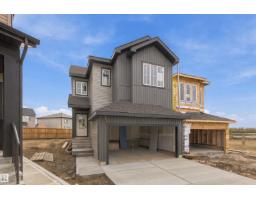
 New
New$559,900
293 bd2+1 ba2,038 ft²$275/ft²
1511 208 St NW
HouseStillwater1 day ago
E4512937 · Courtesy of Century 21 All Stars Realty Ltd
REALTOR.ca$662,600
3 bd2+1 ba1,962 ft²$338/ft²
MLS® E4504850 · Courtesy of Exp Realty · View on REALTOR.ca
A two-storey house in Stillwater, built 2026 with 3 bedrooms and 2+1 baths across 1,962 ft² — $338 per square foot. Listed 56 days ago.
From the listing
Beautifully unique 1,962 sq ft home w/ standout rear-attached garage, exceptional curb appeal & bright, inviting interiors. Open-concept main flr features a front great rm w/ cozy FP, open-to-below views & lrg windows, plus adjoining nook for dining or gatherings. Chef-inspired kitchen boasts a rare dbl island, pendant lighting, Silgranit undermount sink w/ pull-down faucet, modern hood fan, full-height tile backsplash, built-in microwave, upgraded soft-close cabinetry & walk-thru pantry. Covered side deck is roughed in for a future gas line & offers a unique window view into the great rm. Main flr includes mud rm w/ garage access, standard side entry & separate side entry for future legal suite potential. Upstairs offers spacious flex rm, laundry, 2 generous bdrms & main bath. Primary suite features a 5-pce ensuite w/ freestanding tub, separate shower, dbl sinks & W/I closet. Black plumbing/lighting, upgraded railings & bsmt rough-in pkg incl. (id:66605)
The details
Room by room
| Room | Level | Size |
|---|---|---|
| Living room | Main level | — |
| Dining room | Main level | — |
| Kitchen | Main level | — |
| Primary Bedroom | Upper Level | — |
| Bedroom 2 | Upper Level | — |
| Bedroom 3 | Upper Level | — |
Converted from the metric MLS® feed; sizes are approximate.
Nearby
Active listings in Stillwater within 25% of this asking price, newest first — the quickest read on what else your budget buys here.
New3 bd2+1 ba2,038 ft²$275/ft²
E4512937 · Courtesy of Century 21 All Stars Realty Ltd
REALTOR.ca
3 bd2+1 ba1,866 ft²$300/ft²
E4511014 · Courtesy of Real Broker
REALTOR.ca
3 bd2+1 ba1,428 ft²$364/ft²
E4510612 · Courtesy of Royal Lepage Arteam Realty
REALTOR.ca
4 bd3 ba1,856 ft²$317/ft²
E4510300 · Courtesy of Nationwide Realty Corp
REALTOR.ca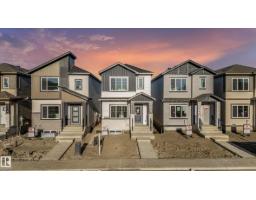
6 bd4 ba1,569 ft²$354/ft²
E4509759 · Courtesy of Nationwide Realty Corp
REALTOR.ca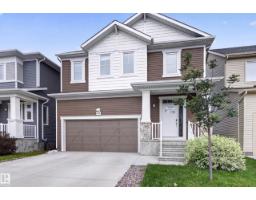
3 bd2+1 ba1,788 ft²$336/ft²
E4508756 · Courtesy of Royal LePage Prestige Realty
REALTOR.caChristopher Peel · REALTOR®
MaxWell® Polaris
This website is operated by Christopher Peel, REALTOR®, of MaxWell Polaris, Edmonton, Alberta — the brokerage responsible for this website.

The listing data above is provided under copyright by the Canadian Real Estate Association (CREA). The listing data is deemed reliable but is not guaranteed accurate by CREA nor BestYEGHomes.
Listing information last updated on October 15, 2026 at 8:30 p.m. MT.
$662,600
MLS® E4504850