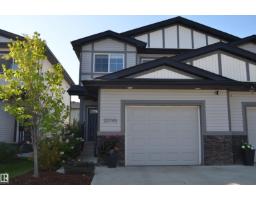
$449,800
333 bd2+1 ba1,390 ft²$324/ft²
20745 99A Av NW
DuplexStewart Greens11 days ago
E4507619 · Courtesy of RE/MAX Elite
REALTOR.ca$588,800
4 bd3+1 ba1,692 ft²$348/ft²
MLS® E4509441 · Courtesy of RE/MAX Excellence · View on REALTOR.ca
A two-storey house in Stewart Greens, built 2016 with 4 bedrooms and 3+1 baths across 1,692 ft² — $348 per square foot. Listed 1 day ago.
BestYEGHomes estimate
Tight range$516,000
City of Edmonton assessment: $530,500
An independent estimate by our valuation model, built from City of Edmonton assessment data and local market analysis (updated September 2026). It is our own analysis — not part of the MLS® listing, not provided by the listing brokerage, and not an appraisal.
Recent sold prices sharpen this number, and by MLS® rules they can’t be shown here. Ask us for the full report →
From the listing
ABSOLUTELY GORGEOUS! This stunning 2 storey home with dble attch gar offers over 2,290 sq ft of beautifully finished living space on all 3 levels. Professionally fin bsmnt with 4th bdrm & spacious rec rm. Bright, open concept main flr boasts large windows, gorgeous oak hardwood flooring, & stylish kitchen with ceiling height cabinetry, SS appliances, quartz countertops, walk in pantry, & dining area with striking accent wall. Upstairs, spacious primary offers large walk in closet & 4 pc ensuite. 2 more bdrms with walk in closets, plus a HUGE enclosed family rm ideal for movie nights, a playroom, or additional living space. Enjoy all new LED lighting & low profile ceiling fans with lights in all 3 bdrms. Outside, the huge park like backyard is fully landscaped & features a wooden deck with charming sunroom with sliding doors. Exposed aggregate driveway, walkway, beautifully landscaped add great curb appeal. Located close to all amenities and golfing. Outstanding home move in ready and waiting for you! (id:66605)
The details
Room by room
| Room | Level | Size |
|---|---|---|
| Living room | Main level | 12'7" × 11'2" |
| Dining room | Main level | 10' × 11'9" |
| Kitchen | Main level | 10'6" × 11'10" |
| Family room | Upper Level | 11'9" × 18' |
| Den | Main level | 7'7" × 6'11" |
| Primary Bedroom | Upper Level | 15' × 12'6" |
| Bedroom 2 | Upper Level | 9'9" × 10' |
| Bedroom 3 | Upper Level | 10' × 12'4" |
| Bedroom 4 | Basement | 12'7" × 9'6" |
| Sunroom | Main level | 9'10" × 15'3" |
| Pantry | Main level | 2'5" × 4'11" |
| Recreation room | Basement | 15'3" × 11'9" |
| Laundry room | Basement | 3'1" × 6' |
| Utility room | Basement | 12'3" × 8'4" |
| Storage | Basement | 3'3" × 5'10" |
Converted from the metric MLS® feed; sizes are approximate.
Nearby
Active listings in Stewart Greens within 25% of this asking price, newest first — the quickest read on what else your budget buys here.
3 bd2+1 ba1,390 ft²$324/ft²
E4507619 · Courtesy of RE/MAX Elite
REALTOR.ca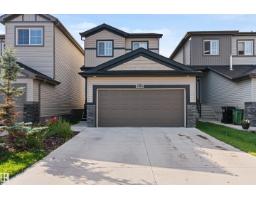
3 bd2+1 ba1,771 ft²$296/ft²
E4507430 · Courtesy of D Gees Realty Inc
REALTOR.ca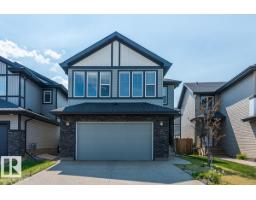
4 bd2+1 ba2,614 ft²$249/ft²
E4487080 · Courtesy of RE/MAX Excellence
REALTOR.caOwn a home nearby?
A new listing in Stewart Greens is a live data point for every home around it. Get an honest estimate for yours, anchored on City of Edmonton assessment data.
What’s my home worth?Christopher Peel · REALTOR®
MaxWell® Polaris
This website is operated by Christopher Peel, REALTOR®, of MaxWell Polaris, Edmonton, Alberta — the brokerage responsible for this website.

The listing data above is provided under copyright by the Canadian Real Estate Association (CREA). The listing data is deemed reliable but is not guaranteed accurate by CREA nor BestYEGHomes.
Listing information last updated on September 20, 2026 at 12:30 a.m. MT.
$588,800
MLS® E4509441