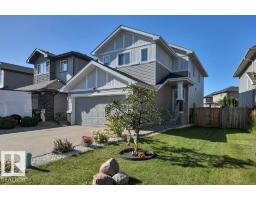
 New
New$588,800
684 bd3+1 ba1,692 ft²$348/ft²
9732 205 St NW
HouseStewart GreensToday
E4509441 · Courtesy of RE/MAX Excellence
REALTOR.ca$525,000
3 bd2+1 ba1,771 ft²$296/ft²
MLS® E4507430 · Courtesy of D Gees Realty Inc · View on REALTOR.ca
A two-storey house in Stewart Greens, built 2016 with 3 bedrooms and 2+1 baths across 1,771 ft² — $296 per square foot. Listed 12 days ago.
BestYEGHomes estimate
Moderate range$496,000
City of Edmonton assessment: $507,500
An independent estimate by our valuation model, built from City of Edmonton assessment data and local market analysis (updated September 2026). It is our own analysis — not part of the MLS® listing, not provided by the listing brokerage, and not an appraisal.
Recent sold prices sharpen this number, and by MLS® rules they can’t be shown here. Ask us for the full report →
From the listing
Welcome to this well maintenance 2-Storey, open concept, modern home, in the thriving and desirable community of Stewart Greens. Kitchen has a huge quartz island for entertaining and an extra dining area. Stylish with to the ceiling maple cabinets accented by subway tile, stainless steel appliances & hardwood flooring. Living room has large windows that brings plenty of natural light, and warmed by a gas fireplace, a patio door to deck with gas BBQ hook up. It has main floor laundry, upstairs has 3 bedrooms and a loft, the primary bedroom has double vanity 5pc ensuite, with soaker tub and a huge walk-in closet. The basement is unfinished, providing ample opportunity for your personal touch. An abundance of park and walking trails wind through the community and make an evening walk with the dog or a bike ride so pleasant. Close to all amenities, great schools, & public transit. Don’t miss out!!! (id:66605)
The details
Room by room
| Room | Level | Size |
|---|---|---|
| Living room | Main level | 18'11" × 14'9" |
| Dining room | Main level | 10'8" × 8'7" |
| Kitchen | Main level | 12'8" × 8'3" |
| Primary Bedroom | Upper Level | 14'11" × 12'8" |
| Bedroom 2 | Upper Level | 10'11" × 8'10" |
| Bedroom 3 | Upper Level | 10'9" × 9'9" |
| Laundry room | Main level | 8'10" × 7'10" |
Converted from the metric MLS® feed; sizes are approximate.
Nearby
Active listings in Stewart Greens within 25% of this asking price, newest first — the quickest read on what else your budget buys here.
New4 bd3+1 ba1,692 ft²$348/ft²
E4509441 · Courtesy of RE/MAX Excellence
REALTOR.ca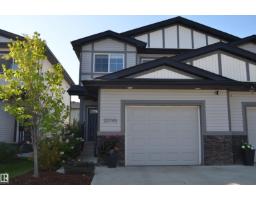
3 bd2+1 ba1,390 ft²$324/ft²
E4507619 · Courtesy of RE/MAX Elite
REALTOR.ca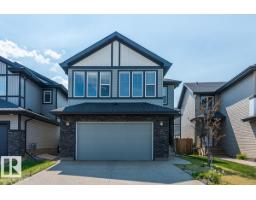
4 bd2+1 ba2,614 ft²$249/ft²
E4487080 · Courtesy of RE/MAX Excellence
REALTOR.caOwn a home nearby?
A new listing in Stewart Greens is a live data point for every home around it. Get an honest estimate for yours, anchored on City of Edmonton assessment data.
What’s my home worth?Christopher Peel · REALTOR®
MaxWell® Polaris
This website is operated by Christopher Peel, REALTOR®, of MaxWell Polaris, Edmonton, Alberta — the brokerage responsible for this website.

The listing data above is provided under copyright by the Canadian Real Estate Association (CREA). The listing data is deemed reliable but is not guaranteed accurate by CREA nor BestYEGHomes.
Listing information last updated on September 18, 2026 at 3:30 p.m. MT.
$525,000
MLS® E4507430