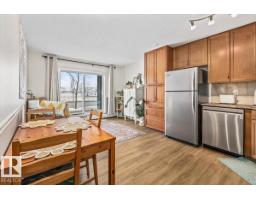
 New
New$148,000
291 bd1 ba612 ft²$242/ft²
#106 1204 156 St NW
ApartmentSouth Terwillegar4 days ago
E4512901 · Courtesy of Century 21 All Stars Realty Ltd
REALTOR.ca$174,900
2 bd2 ba848 ft²$206/ft²
MLS® E4499928 · Courtesy of Mozaic Realty Group · View on REALTOR.ca
A apartment in South Terwillegar, built 2007 with 2 bedrooms and 2 baths across 848 ft² — $206 per square foot. Listed 89 days ago.
From the listing
Welcome to this stunning second-floor condo in the vibrant community of South Terwillegar, offering a perfect blend of style and convenience for homeowners or investors. This spacious two-bedroom home features a bright, open-concept layout that maximizes natural light and highlights beautiful wood flooring. The interior is well-maintained, featuring fresh paint completed within the last year and a contemporary kitchen elevated by an elegant backsplash and sophisticated custom sideboards. You will appreciate the upgraded kitchen equipped with newer appliances (approximately one year old), including the refrigerator, electric stove, dishwasher, and microwave. Step outside to relax on your private balcony and enjoy views of the surrounding area, with the added benefit of a dedicated parking space. Perfectly situated near Freson Bros, dining, schools, and transit, this tenant-occupied property represents a fantastic opportunity to own in one of Edmonton’s most sought-after neighborhoods. (id:66605)
The details
Room by room
| Room | Level | Size |
|---|---|---|
| Living room | Main level | — |
| Kitchen | Main level | — |
| Primary Bedroom | Main level | — |
| Bedroom 2 | Main level | — |
Converted from the metric MLS® feed; sizes are approximate.
Nearby
Active listings in South Terwillegar within 25% of this asking price, newest first — the quickest read on what else your budget buys here.
New1 bd1 ba612 ft²$242/ft²
E4512901 · Courtesy of Century 21 All Stars Realty Ltd
REALTOR.ca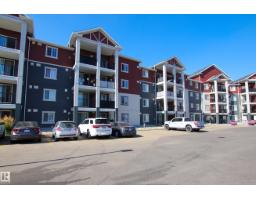 New
New1 bd1 ba682 ft²$235/ft²
E4512791 · Courtesy of 2% Realty Pro
REALTOR.ca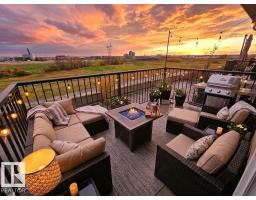 New
New2 bd2 ba915 ft²$197/ft²
E4512697 · Courtesy of MaxWell Polaris
REALTOR.ca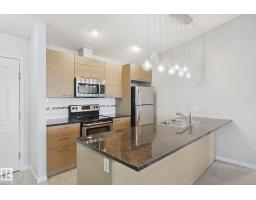
2 bd2 ba850 ft²$241/ft²
E4512596 · Courtesy of Century 21 Masters
REALTOR.ca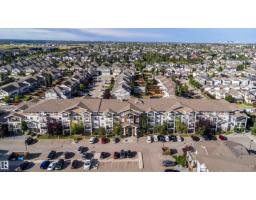
2 bd2 ba823 ft²$200/ft²
E4512417 · Courtesy of D Gees Realty Inc
REALTOR.ca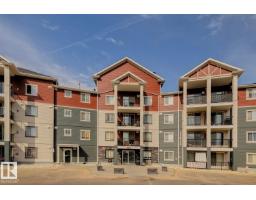
1 bd1 ba563 ft²$249/ft²
E4509799 · Courtesy of Zolo Realty
REALTOR.caChristopher Peel · REALTOR®
MaxWell® Polaris
This website is operated by Christopher Peel, REALTOR®, of MaxWell Polaris, Edmonton, Alberta — the brokerage responsible for this website.

The listing data above is provided under copyright by the Canadian Real Estate Association (CREA). The listing data is deemed reliable but is not guaranteed accurate by CREA nor BestYEGHomes.
Listing information last updated on October 19, 2026 at 12:30 a.m. MT.
$174,900
MLS® E4499928