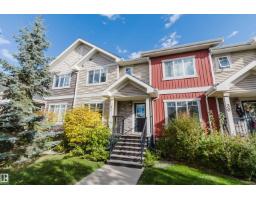
 New
New$299,000
193 bd2+1 ba1,259 ft²$237/ft²
#31 7289 South Terwillegar Dr NW
Row / TownhouseSouth Terwillegar2 days ago
E4513004 · Courtesy of Mozaic Realty Group
REALTOR.ca$275,000
2 bd2 ba1,003 ft²$274/ft²
MLS® E4499674 · Courtesy of Century 21 All Stars Realty Ltd · View on REALTOR.ca
A row / townhouse in South Terwillegar, built 2006 with 2 bedrooms and 2 baths across 1,003 ft² — $274 per square foot. Listed 91 days ago.
From the listing
Welcome home to this stunningly upgraded 2-bedroom, 2-bathroom townhome in the highly sought-after community of Terwillegar Towne! Beautifully updated throughout, this home features new laminate flooring, new plush carpet, new quartz countertops, newer stainless steel appliances, neutral paint, a newer furnace, and HWT. The bright, open-concept main floor offers a spacious living room with a cozy gas fireplace, while the large eat-in kitchen boasts a full pantry, abundant cabinetry, generous counter space, and access to a private balcony. The primary bedroom features a convenient Jack-and-Jill ensuite, with a second spacious bedroom completing the main level. Downstairs you'll find a versatile rec room, full bathroom, laundry, additional storage, and access to the single attached garage. Just steps from shops, restaurants, parks, schools, and all the amenities of Terwillegar Towne. A fantastic place to call home! (id:66605)
The details
Room by room
| Room | Level | Size |
|---|---|---|
| Living room | Main level | — |
| Dining room | Main level | — |
| Kitchen | Main level | — |
| Family room | Lower level | — |
| Primary Bedroom | Main level | — |
| Bedroom 2 | Main level | — |
Converted from the metric MLS® feed; sizes are approximate.
Nearby
Active listings in South Terwillegar within 25% of this asking price, newest first — the quickest read on what else your budget buys here.
New3 bd2+1 ba1,259 ft²$237/ft²
E4513004 · Courtesy of Mozaic Realty Group
REALTOR.ca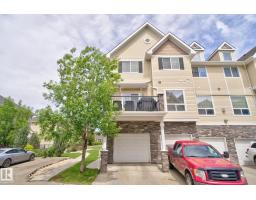
2 bd2+1 ba1,547 ft²$187/ft²
E4511170 · Courtesy of Real Broker
REALTOR.ca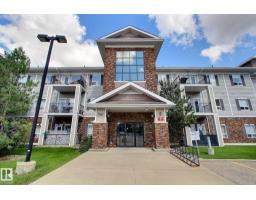
2 bd2 ba1,083 ft²$245/ft²
E4511065 · Courtesy of 2% Realty Pro
REALTOR.ca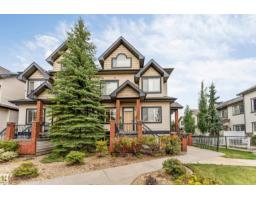
3 bd2 ba1,007 ft²$263/ft²
E4510561 · Courtesy of Century 21 Quantum Realty
REALTOR.ca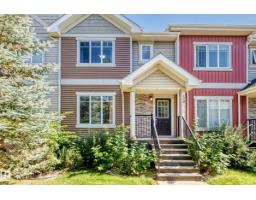
3 bd2+1 ba1,274 ft²$242/ft²
E4510539 · Courtesy of Exp Realty
REALTOR.ca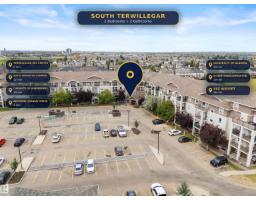
2 bd2 ba855 ft²$257/ft²
E4510467 · Courtesy of The E Group Real Estate
REALTOR.caChristopher Peel · REALTOR®
MaxWell® Polaris
This website is operated by Christopher Peel, REALTOR®, of MaxWell Polaris, Edmonton, Alberta — the brokerage responsible for this website.

The listing data above is provided under copyright by the Canadian Real Estate Association (CREA). The listing data is deemed reliable but is not guaranteed accurate by CREA nor BestYEGHomes.
Listing information last updated on October 16, 2026 at 11:30 a.m. MT.
$275,000
MLS® E4499674