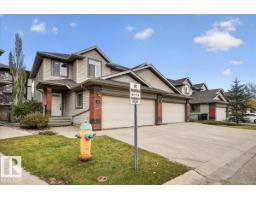
 New
$379,900
553 bd3+1 ba1,453 ft²$261/ft²
#49 1128 156 St NW
DuplexSouth Terwillegar1 day ago
E4513365 · Courtesy of Homes & Gardens Real Estate Limited
REALTOR.ca$308,000
3 bd2+1 ba1,274 ft²$242/ft²
MLS® E4510539 · Courtesy of Exp Realty · View on REALTOR.ca
A two-storey row / townhouse in South Terwillegar, built 2012 with 3 bedrooms and 2+1 baths across 1,274 ft² — $242 per square foot. Listed 23 days ago.
From the listing
3 spacious bedrooms, 2.5 baths & an oversized double attached garage. The open-concept main floor is filled with natural light and features laminate flooring, a functional kitchen with granite countertops, plus a sunny dining area with access to a private balcony. Upstairs, the generous primary suite includes a walk-in closet & private ensuite, along with 2 additional bedrooms. Fresh paint throughout gives the home a clean, updated feel. Enjoy a quiet location with visitor parking right in front of the unit. Close to parks, trails, shopping, restaurants & transit, with quick access to Anthony Henday. A wonderful combination of space, style, comfort & convenience—ready for you to move in and enjoy! (id:66605)
The details
Room by room
| Room | Level | Size |
|---|---|---|
| Living room | Main level | 14'1" × 14' |
| Dining room | Main level | 10'2" × 9'2" |
| Kitchen | Main level | 9'11" × 9'6" |
| Primary Bedroom | Upper Level | 14'4" × 11' |
| Bedroom 2 | Upper Level | 9'5" × 10'3" |
| Bedroom 3 | Upper Level | 9'4" × 9'4" |
Converted from the metric MLS® feed; sizes are approximate.
Nearby
Active listings in South Terwillegar within 25% of this asking price, newest first — the quickest read on what else your budget buys here.
New3 bd3+1 ba1,453 ft²$261/ft²
E4513365 · Courtesy of Homes & Gardens Real Estate Limited
REALTOR.ca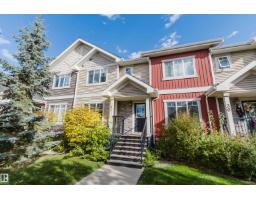 New
3 bd2+1 ba1,259 ft²$237/ft²
E4513004 · Courtesy of Mozaic Realty Group
REALTOR.ca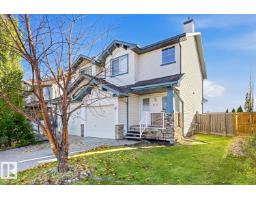 New
3 bd1+1 ba1,208 ft²$310/ft²
E4512792 · Courtesy of RE/MAX Elite
REALTOR.ca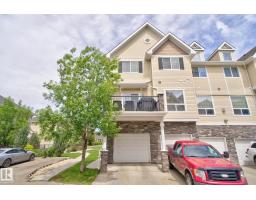
2 bd2+1 ba1,547 ft²$187/ft²
E4511170 · Courtesy of Real Broker
REALTOR.ca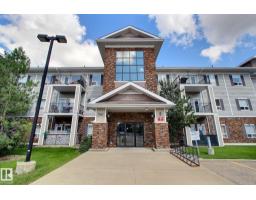
2 bd2 ba1,083 ft²$245/ft²
E4511065 · Courtesy of 2% Realty Pro
REALTOR.ca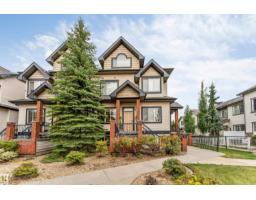
3 bd2 ba1,007 ft²$263/ft²
E4510561 · Courtesy of Century 21 Quantum Realty
REALTOR.caChristopher Peel · REALTOR®
MaxWell® Polaris
This website is operated by Christopher Peel, REALTOR®, of MaxWell Polaris, Edmonton, Alberta — the brokerage responsible for this website.

The listing data above is provided under copyright by the Canadian Real Estate Association (CREA). The listing data is deemed reliable but is not guaranteed accurate by CREA nor BestYEGHomes.
Listing information last updated on October 18, 2026 at 12:30 a.m. MT.
$308,000
MLS® E4510539