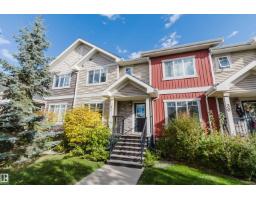
 New
New$299,000
193 bd2+1 ba1,259 ft²$237/ft²
#31 7289 South Terwillegar Dr NW
Row / TownhouseSouth Terwillegar2 days ago
E4513004 · Courtesy of Mozaic Realty Group
REALTOR.ca$295,000
2 bd2+2 ba1,725 ft²$171/ft²
MLS® E4500561 · Courtesy of NuCasa Realty Group Ltd · View on REALTOR.ca
A two-storey row / townhouse in South Terwillegar, built 2007 with 2 bedrooms and 2+2 baths across 1,725 ft² — $171 per square foot. Listed 85 days ago.
From the listing
Welcome to this Beautiful former show-home with finished basement. This Spacious home boasts over 1700 square feet of fine living. Condo Fees includes WATER & HEAT!! The home features 2 large bedrooms, fully finished basement, single attached garage and spacious living space. Huge kitchen and large countertops, abundant cabinetry and S/S Appliances. Living room offers a gas corner fireplace for those winter nights and A/C for those hot summer days. 2 PC bathroom and laundry/Storage room off the main floor as well. The second floor offers the master bedroom suite c/w high ceilings and additional windows for natural light and a 4-piece ensuite. Another large bedroom and full bathroom. The basement offers a finished family room with 2 PC bath and two storage rooms. Convenient located close to parks, schools and shopping. This unit has it all, Welcome Home!! (id:66605)
The details
Room by room
| Room | Level | Size |
|---|---|---|
| Living room | Main level | 20'3" × 15'11" |
| Dining room | Main level | 11'1" × 8'8" |
| Kitchen | Main level | 11'1" × 9'2" |
| Family room | Lower level | 15'1" × 13'10" |
| Primary Bedroom | Upper Level | 10'11" × 17' |
| Bedroom 2 | Upper Level | 11'7" × 11'10" |
| Laundry room | Main level | 13'4" × 5'3" |
| Storage | Lower level | 9'2" × 7'4" |
| Utility room | Lower level | 5'6" × 5'7" |
Converted from the metric MLS® feed; sizes are approximate.
Nearby
Active listings in South Terwillegar within 25% of this asking price, newest first — the quickest read on what else your budget buys here.
New3 bd2+1 ba1,259 ft²$237/ft²
E4513004 · Courtesy of Mozaic Realty Group
REALTOR.ca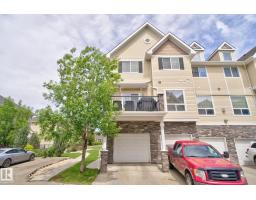
2 bd2+1 ba1,547 ft²$187/ft²
E4511170 · Courtesy of Real Broker
REALTOR.ca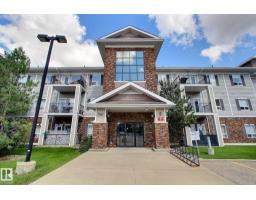
2 bd2 ba1,083 ft²$245/ft²
E4511065 · Courtesy of 2% Realty Pro
REALTOR.ca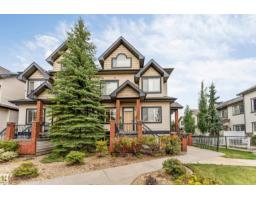
3 bd2 ba1,007 ft²$263/ft²
E4510561 · Courtesy of Century 21 Quantum Realty
REALTOR.ca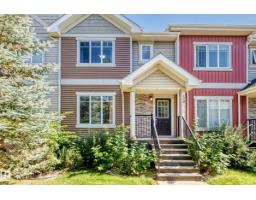
3 bd2+1 ba1,274 ft²$242/ft²
E4510539 · Courtesy of Exp Realty
REALTOR.ca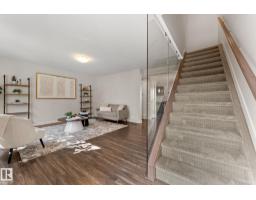
3 bd2+1 ba1,292 ft²$232/ft²
E4509995 · Courtesy of Real Broker
REALTOR.caChristopher Peel · REALTOR®
MaxWell® Polaris
This website is operated by Christopher Peel, REALTOR®, of MaxWell Polaris, Edmonton, Alberta — the brokerage responsible for this website.

The listing data above is provided under copyright by the Canadian Real Estate Association (CREA). The listing data is deemed reliable but is not guaranteed accurate by CREA nor BestYEGHomes.
Listing information last updated on October 16, 2026 at 11:30 a.m. MT.
$295,000
MLS® E4500561