 New
New$209,888
322 bd2 ba991 ft²$212/ft²
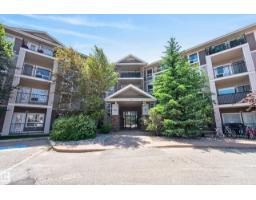
#6223 7331 South Terwillegar Dr NW
ApartmentSouth Terwillegar1 day ago
E4509495 · Courtesy of RE/MAX Elite
REALTOR.ca$184,900
2 bd2 ba832 ft²$222/ft²
MLS® E4506087 · Courtesy of REMAX River City · View on REALTOR.ca
A apartment in South Terwillegar, built 2008 with 2 bedrooms and 2 baths across 832 ft² — $222 per square foot. Listed 22 days ago.
BestYEGHomes estimate
Wide range$183,000
City of Edmonton assessment: $179,000
An independent estimate by our valuation model, built from City of Edmonton assessment data and local market analysis (updated September 2026). It is our own analysis — not part of the MLS® listing, not provided by the listing brokerage, and not an appraisal.
Recent sold prices sharpen this number, and by MLS® rules they can’t be shown here. Ask us for the full report →
From the listing
Top-floor living in South Terwillegar! This bright 2-bedroom, 2-bath condo delivers comfort and convenience in a layout that fits modern life. The roomy primary bedroom boasts a walk-through closet into a full ensuite, while the second bedroom and additional full bathroom are ideal for kids, guests, or a dedicated home office. A generous in-suite storage room with laundry keeps day-to-day living easy and organized. Soaring vaulted ceilings and nearly floor-to-ceiling windows fill the open kitchen and living area with natural light, creating an inviting space to unwind or host friends. Step onto your private balcony to enjoy fresh air and a peaceful view over the community. The unit also includes TWO titled parking stalls conveniently located near the main entry. With quick access to Anthony Henday, plus nearby schools, parks, and everyday shopping, this move-in-ready condo is a smart pick for first-time buyers, downsizers, and investors alike in a great community. (id:66605)
The details
Room by room
| Room | Level | Size |
|---|---|---|
| Living room | Main level | — |
| Kitchen | Main level | — |
| Primary Bedroom | Main level | — |
| Bedroom 2 | Main level | — |
| Storage | Main level | — |
Converted from the metric MLS® feed; sizes are approximate.
Nearby
Active listings in South Terwillegar within 25% of this asking price, newest first — the quickest read on what else your budget buys here.
New2 bd2 ba991 ft²$212/ft²
E4509495 · Courtesy of RE/MAX Elite
REALTOR.ca New
New2 bd2 ba1,174 ft²$170/ft²
E4509470 · Courtesy of MaxWell Progressive
REALTOR.ca New
New2 bd2 ba1,174 ft²$179/ft²
E4509467 · Courtesy of MaxWell Progressive
REALTOR.ca New
New2 bd2 ba823 ft²$219/ft²
E4508584 · Courtesy of D Gees Realty Inc
REALTOR.ca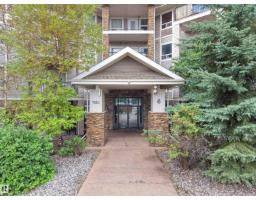 New
New2 bd2 ba837 ft²$231/ft²
E4508513 · Courtesy of E4 Realty
REALTOR.ca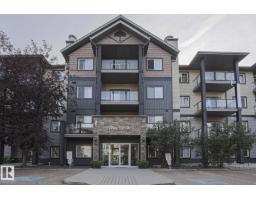
1 bd1 ba609 ft²$245/ft²
E4508183 · Courtesy of Professional Realty Group
REALTOR.caOwn a home nearby?
A new listing in South Terwillegar is a live data point for every home around it. Get an honest estimate for yours, anchored on City of Edmonton assessment data.
What’s my home worth?Christopher Peel · REALTOR®
MaxWell® Polaris
This website is operated by Christopher Peel, REALTOR®, of MaxWell Polaris, Edmonton, Alberta — the brokerage responsible for this website.

The listing data above is provided under copyright by the Canadian Real Estate Association (CREA). The listing data is deemed reliable but is not guaranteed accurate by CREA nor BestYEGHomes.
Listing information last updated on September 20, 2026 at 12:30 a.m. MT.
$184,900
MLS® E4506087