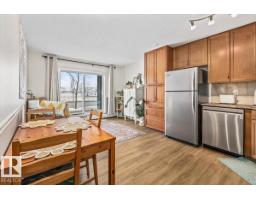
 New
New$148,000
291 bd1 ba612 ft²$242/ft²
#106 1204 156 St NW
ApartmentSouth Terwillegar3 days ago
E4512901 · Courtesy of Century 21 All Stars Realty Ltd
REALTOR.ca$184,900
2 bd2 ba920 ft²$201/ft²
MLS® E4504770 · Courtesy of Sterling Real Estate · View on REALTOR.ca
A apartment in South Terwillegar, built 2008 with 2 bedrooms and 2 baths across 920 ft² — $201 per square foot. Listed 58 days ago.
From the listing
2 BED + DEN | 2 BATH | TOP FLOOR | FULLY UPDATED! Welcome to this bright, beautifully updated condo offering over 900 sq. ft. in desirable South Terwillegar! Enjoy an open-concept layout, soaring vaulted ceilings, abundant natural light, and a private balcony with relaxing evening sunset views. Fully updated and move-in ready! Features include fresh paint, new luxury vinyl plank flooring, baseboards, lighting, fixtures, faucets, toilets, and a brand-new walk-in shower in the primary ensuite. The kitchen offers stainless steel appliances and an extendable island. Enjoy in-suite laundry, window A/C, one outdoor parking stall, and ample visitor parking. Bonus: a 50 TV with wall mount is included! Condo fees include heat, water, sewer, and more. Pet-free and smoke-free unit in a pet-friendly building (board approval required). Conveniently located near schools, parks, transit, shopping, restaurants, banks, cinema, Terwillegar Recreation Centre, and Anthony Henday Drive. A wonderful place to call home! (id:66605)
The details
Room by room
| Room | Level | Size |
|---|---|---|
| Living room | Main level | 11'9" × 10' |
| Dining room | Main level | 14'5" × 6'11" |
| Kitchen | Main level | 11'2" × 8'5" |
| Den | Main level | 10' × 7'7" |
| Primary Bedroom | Main level | 10'6" × 11'2" |
| Bedroom 2 | Main level | 11' × 13'7" |
Converted from the metric MLS® feed; sizes are approximate.
Nearby
Active listings in South Terwillegar within 25% of this asking price, newest first — the quickest read on what else your budget buys here.
New1 bd1 ba612 ft²$242/ft²
E4512901 · Courtesy of Century 21 All Stars Realty Ltd
REALTOR.ca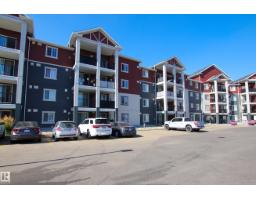 New
New1 bd1 ba682 ft²$235/ft²
E4512791 · Courtesy of 2% Realty Pro
REALTOR.ca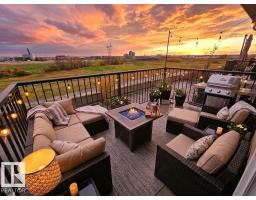 New
New2 bd2 ba915 ft²$197/ft²
E4512697 · Courtesy of MaxWell Polaris
REALTOR.ca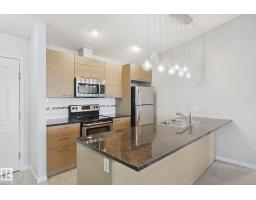 New
New2 bd2 ba850 ft²$241/ft²
E4512596 · Courtesy of Century 21 Masters
REALTOR.ca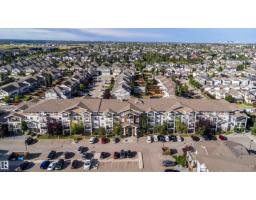
2 bd2 ba823 ft²$200/ft²
E4512417 · Courtesy of D Gees Realty Inc
REALTOR.ca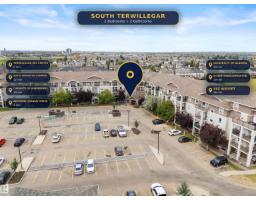
2 bd2 ba855 ft²$257/ft²
E4510467 · Courtesy of The E Group Real Estate
REALTOR.caChristopher Peel · REALTOR®
MaxWell® Polaris
This website is operated by Christopher Peel, REALTOR®, of MaxWell Polaris, Edmonton, Alberta — the brokerage responsible for this website.

The listing data above is provided under copyright by the Canadian Real Estate Association (CREA). The listing data is deemed reliable but is not guaranteed accurate by CREA nor BestYEGHomes.
Listing information last updated on October 16, 2026 at 11:30 a.m. MT.
$184,900
MLS® E4504770