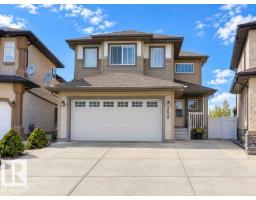
 New
New$629,000
295 bd3+1 ba2,168 ft²$290/ft²
2628 30 St NW
HouseSilver Berry2 days ago
E4513283 · Courtesy of MaxWell Polaris
REALTOR.ca$514,900
4 bd3+1 ba1,590 ft²$324/ft²
MLS® E4503009 · Courtesy of MaxWell Challenge Realty · View on REALTOR.ca
A two-storey house in Silver Berry, built 2007 with 4 bedrooms and 3+1 baths across 1,590 ft² — $324 per square foot. Listed 69 days ago.
From the listing
Welcome to Silver Berry! This 2-storey home offers 4 bedrooms, 3.5 bathrooms with 2,311 sq ft of developed living space.The main floor features a functional open-concept layout connecting the living, dining, and kitchen spaces. Large windows fill the home with natural light, while neutral finishes provide a timeless backdrop to suit any style. A convenient 2-piece bath on the main level. No carpet throughout for easy maintenance. Upstairs, you’ll find spacious bedrooms, including a private primary suite with its own ensuite, plus an additional full bathroom for family convenience.The fully finished basement adds even more versatility with a fourth bedroom, full bathroom, and additional living space. Recent upgrades, includes New Shingles, High-Efficiency Furnace (2023) , Hot Water Tank (2024) , Dryer (2025) Move-in ready and thoughtfully updated, this home offers comfort, function, and value in a fantastic family-friendly community close to schools, parks, shopping, and amenities. (id:66605)
The details
Room by room
| Room | Level | Size |
|---|---|---|
| Living room | Main level | — |
| Dining room | Main level | — |
| Kitchen | Main level | — |
| Primary Bedroom | Upper Level | — |
| Bedroom 2 | Main level | — |
| Bedroom 3 | Main level | — |
| Bedroom 4 | Basement | — |
| Laundry room | Main level | — |
| Recreation room | Basement | — |
| Utility room | Basement | — |
| Storage | Basement | — |
Converted from the metric MLS® feed; sizes are approximate.
Nearby
Active listings in Silver Berry within 25% of this asking price, newest first — the quickest read on what else your budget buys here.
New5 bd3+1 ba2,168 ft²$290/ft²
E4513283 · Courtesy of MaxWell Polaris
REALTOR.ca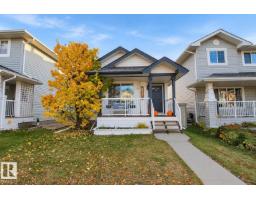 New
New3 bd2 ba1,095 ft²$365/ft²
E4513015 · Courtesy of Royal LePage Prestige Realty
REALTOR.ca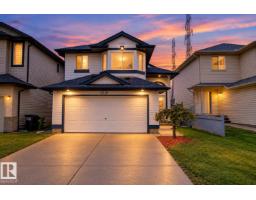
4 bd3 ba1,173 ft²$420/ft²
E4512488 · Courtesy of Century 21 All Stars Realty Ltd
REALTOR.ca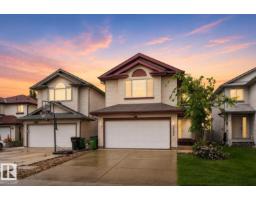
4 bd3+1 ba1,936 ft²$271/ft²
E4512214 · Courtesy of REMAX River City
REALTOR.ca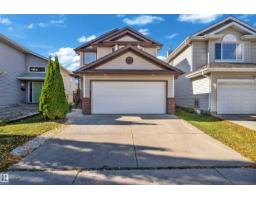
3 bd2+1 ba1,487 ft²$336/ft²
E4511844 · Courtesy of Royal Lepage Arteam Realty
REALTOR.ca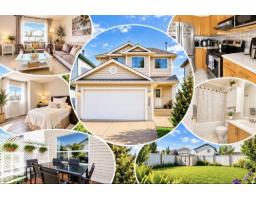
4 bd3+1 ba1,389 ft²$346/ft²
E4511766 · Courtesy of Exp Realty
REALTOR.caChristopher Peel · REALTOR®
MaxWell® Polaris
This website is operated by Christopher Peel, REALTOR®, of MaxWell Polaris, Edmonton, Alberta — the brokerage responsible for this website.

The listing data above is provided under copyright by the Canadian Real Estate Association (CREA). The listing data is deemed reliable but is not guaranteed accurate by CREA nor BestYEGHomes.
Listing information last updated on October 18, 2026 at 12:30 a.m. MT.
$514,900
MLS® E4503009