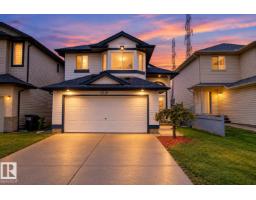
$493,000
474 bd3 ba1,173 ft²$420/ft²
3316 26 St NW
HouseSilver Berry9 days ago
E4512488 · Courtesy of Century 21 All Stars Realty Ltd
REALTOR.ca$629,000
5 bd3+1 ba2,168 ft²$290/ft²
MLS® E4513283 · Courtesy of MaxWell Polaris · View on REALTOR.ca
A two-storey house in Silver Berry, built 2010 with 5 bedrooms and 3+1 baths across 2,168 ft² — $290 per square foot. Listed 2 days ago.
From the listing
Discover this stunning 2,168 SQ. FT. home situated on ONE OF THE AREA'S LARGEST PIE-SHAPED LOTS, BACKING ONTO A PARK WITH A PLAYGROUND! The bright main floor features hardwood flooring, a spacious living and dining area, and a beautiful kitchen with dark maple cabinetry, a pantry, and convenient laundry access. Upstairs offers 3 SPACIOUS BEDROOMS, a HUGE BONUS ROOM, and a primary suite with a private ensuite and walk-in closets. The FULLY FINISHED BASEMENT features a SEPARATE ENTRANCE, 2 BEDROOMS, SECOND KITCHEN, and additional living space. Step outside to enjoy the EXPANSIVE BACKYARD and deck, perfect for entertaining, with a PARK AND PLAYGROUND RIGHT BEHIND THE HOME! Complete with a DOUBLE ATTACHED GARAGE and conveniently located minutes from schools, shopping, and recreation facilities. Disclaimer- Some photos are virtually staged. (id:66605)
The details
Room by room
| Room | Level | Size |
|---|---|---|
| Living room | Main level | 14'11" × 16'3" |
| Dining room | Main level | 12'6" × 9'10" |
| Kitchen | Main level | 11'1" × 12'4" |
| Primary Bedroom | Upper Level | 21' × 12'11" |
| Bedroom 2 | Upper Level | 13'3" × 10'2" |
| Bedroom 3 | Upper Level | 10'8" × 10'2" |
| Bedroom 4 | Basement | 8'7" × 14'2" |
| Bonus Room | Upper Level | 13'8" × 16'5" |
| Bedroom 5 | Basement | 13'2" × 9'6" |
| Second Kitchen | Basement | 8'11" × 10'3" |
Converted from the metric MLS® feed; sizes are approximate.
Nearby
Active listings in Silver Berry within 25% of this asking price, newest first — the quickest read on what else your budget buys here.
4 bd3 ba1,173 ft²$420/ft²
E4512488 · Courtesy of Century 21 All Stars Realty Ltd
REALTOR.ca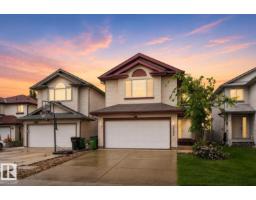
4 bd3+1 ba1,936 ft²$271/ft²
E4512214 · Courtesy of REMAX River City
REALTOR.ca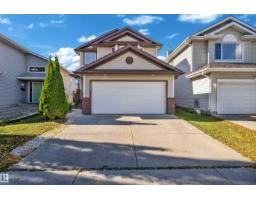
3 bd2+1 ba1,487 ft²$336/ft²
E4511844 · Courtesy of Royal Lepage Arteam Realty
REALTOR.ca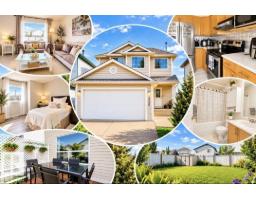
4 bd3+1 ba1,389 ft²$346/ft²
E4511766 · Courtesy of Exp Realty
REALTOR.ca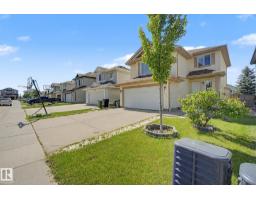
4 bd3+1 ba1,927 ft²$280/ft²
E4511043 · Courtesy of Grand Realty
REALTOR.ca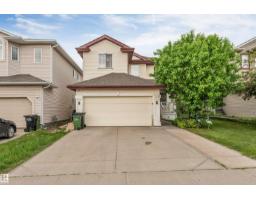
5 bd3+1 ba2,107 ft²$290/ft²
E4509719 · Courtesy of Nationwide Realty Corp
REALTOR.caChristopher Peel · REALTOR®
MaxWell® Polaris
This website is operated by Christopher Peel, REALTOR®, of MaxWell Polaris, Edmonton, Alberta — the brokerage responsible for this website.

The listing data above is provided under copyright by the Canadian Real Estate Association (CREA). The listing data is deemed reliable but is not guaranteed accurate by CREA nor BestYEGHomes.
Listing information last updated on October 18, 2026 at 12:30 a.m. MT.
$629,000
MLS® E4513283