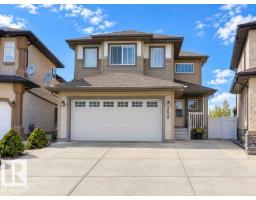
 New
New$629,000
295 bd3+1 ba2,168 ft²$290/ft²
2628 30 St NW
HouseSilver Berry2 days ago
E4513283 · Courtesy of MaxWell Polaris
REALTOR.ca$539,900
4 bd2+1 ba1,748 ft²$309/ft²
MLS® E4501847 · Courtesy of Royal Lepage Arteam Realty · View on REALTOR.ca
A two-storey house in Silver Berry, built 2000 with 4 bedrooms and 2+1 baths across 1,748 ft² — $309 per square foot. Listed 77 days ago.
From the listing
Welcome to this spacious and versatile 3-bedroom, 2.5-bathroom home, ideally located just one stop sign from 34 Street, providing quick and convenient access to major roadways & everyday amenities. Fully developed basement includes one bedroom and a den. Enjoy the large, private backyard, perfect for entertaining. Recent updates include new main-floor appliances in 2025, including the fridge, stove, dishwasher, washer, and dryer. The shingles were replaced in 2021 (as per seller; no supporting documentation available). Close to: Public transit, Schools, Shopping centres, Churches & temples Whether you're a growing family, first-time homebuyer, or investor, this property offers an exceptional combination of location, space, and value. Don't miss this fantastic opportunity! (id:66605)
The details
Room by room
| Room | Level | Size |
|---|---|---|
| Living room | Main level | — |
| Dining room | Main level | — |
| Kitchen | Main level | — |
| Family room | Upper Level | — |
| Primary Bedroom | Upper Level | — |
| Bedroom 2 | Upper Level | — |
| Bedroom 3 | Upper Level | — |
| Bedroom 4 | Basement | — |
Converted from the metric MLS® feed; sizes are approximate.
Nearby
Active listings in Silver Berry within 25% of this asking price, newest first — the quickest read on what else your budget buys here.
New5 bd3+1 ba2,168 ft²$290/ft²
E4513283 · Courtesy of MaxWell Polaris
REALTOR.ca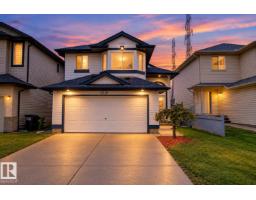
4 bd3 ba1,173 ft²$420/ft²
E4512488 · Courtesy of Century 21 All Stars Realty Ltd
REALTOR.ca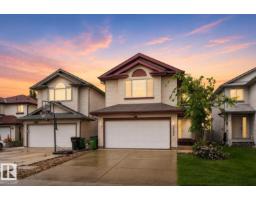
4 bd3+1 ba1,936 ft²$271/ft²
E4512214 · Courtesy of REMAX River City
REALTOR.ca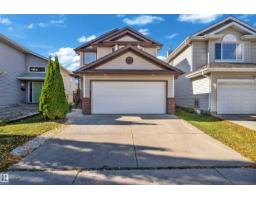
3 bd2+1 ba1,487 ft²$336/ft²
E4511844 · Courtesy of Royal Lepage Arteam Realty
REALTOR.ca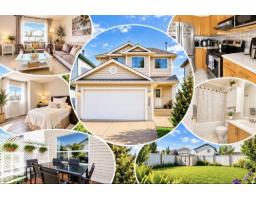
4 bd3+1 ba1,389 ft²$346/ft²
E4511766 · Courtesy of Exp Realty
REALTOR.ca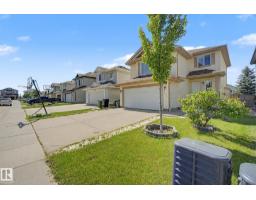
4 bd3+1 ba1,927 ft²$280/ft²
E4511043 · Courtesy of Grand Realty
REALTOR.caChristopher Peel · REALTOR®
MaxWell® Polaris
This website is operated by Christopher Peel, REALTOR®, of MaxWell Polaris, Edmonton, Alberta — the brokerage responsible for this website.

The listing data above is provided under copyright by the Canadian Real Estate Association (CREA). The listing data is deemed reliable but is not guaranteed accurate by CREA nor BestYEGHomes.
Listing information last updated on October 19, 2026 at 12:30 a.m. MT.
$539,900
MLS® E4501847