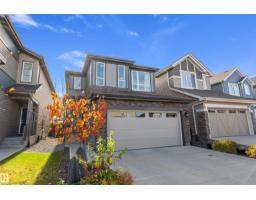
 New
New$537,000
263 bd2+1 ba1,805 ft²$298/ft²
23011 96 Av NW
HouseSecord2 days ago
E4513105 · Courtesy of Exp Realty
REALTOR.ca$654,555
4 bd3 ba1,516 ft²$432/ft²
MLS® E4500095 · Courtesy of Exp Realty · View on REALTOR.ca
A house in Secord, built 2018 with 4 bedrooms and 3 baths across 1,516 ft² — $432 per square foot. Listed 87 days ago.
From the listing
Award-winning former SHOW HOME- 4 bedrooms, 3 full bathrooms nestled in West Edmonton. With almost 2,500 sq ft. of total living space, this solar-ready BI-LEVEL home is designed for both empty-nesters seeking sophistication or families craving room to grow. Offering vaulted ceilings & engineered hardwood floors set the stage for an open, light-filled main floor. The gourmet kitchen dazzles with granite countertops, premium upgraded appliances, & abundant cabinetry. Cozy up by the gas fireplace or entertain effortlessly with a built-in wired speaker system throughout. Upstairs, the impressive primary suite offers a private retreat, complemented by a 2nd spacious bedroom + full bath. Extra-wide stairs lead to a finished basement featuring huge above-ground windows, a recreation room, 2 bedrooms + a 3rd full bathroom. Enhanced with central AC, HRV system, an insulated garage, & a two-level deck for outdoor enjoyment. Steps from Golf course, public transit, parks, schools, & upcoming rec centre + LRT station! (id:66605)
The details
Room by room
| Room | Level | Size |
|---|---|---|
| Living room | Main level | — |
| Dining room | Main level | — |
| Kitchen | Main level | — |
| Family room | Basement | — |
| Primary Bedroom | Upper Level | — |
| Bedroom 2 | Main level | — |
| Bedroom 3 | Basement | — |
| Bedroom 4 | Basement | — |
Converted from the metric MLS® feed; sizes are approximate.
Nearby
Active listings in Secord within 25% of this asking price, newest first — the quickest read on what else your budget buys here.
New3 bd2+1 ba1,805 ft²$298/ft²
E4513105 · Courtesy of Exp Realty
REALTOR.ca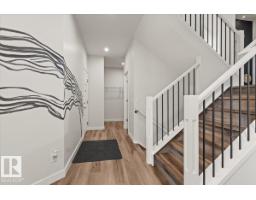 New
New3 bd2+1 ba2,286 ft²$249/ft²
E4513102 · Courtesy of Real Broker
REALTOR.ca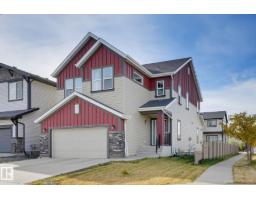 New
New4 bd3+1 ba2,500 ft²$270/ft²
E4512657 · Courtesy of MaxWell Polaris
REALTOR.ca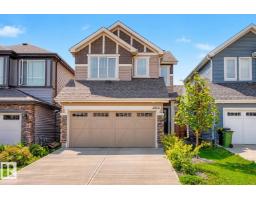
3 bd2+1 ba1,849 ft²$293/ft²
E4512287 · Courtesy of Liv Real Estate
REALTOR.ca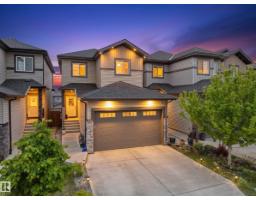
3 bd2+1 ba1,744 ft²$315/ft²
E4512161 · Courtesy of MaxWell Polaris
REALTOR.ca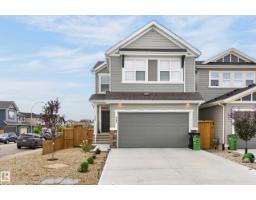
4 bd3+1 ba2,058 ft²$291/ft²
E4512023 · Courtesy of RE/MAX Excellence
REALTOR.caChristopher Peel · REALTOR®
MaxWell® Polaris
This website is operated by Christopher Peel, REALTOR®, of MaxWell Polaris, Edmonton, Alberta — the brokerage responsible for this website.

The listing data above is provided under copyright by the Canadian Real Estate Association (CREA). The listing data is deemed reliable but is not guaranteed accurate by CREA nor BestYEGHomes.
Listing information last updated on October 16, 2026 at 9:30 a.m. MT.
$654,555
MLS® E4500095