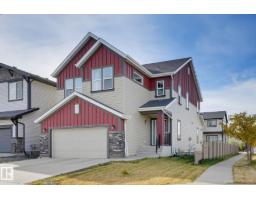
 New
New$675,000
444 bd3+1 ba2,500 ft²$270/ft²
9448 228 St NW
HouseSecord4 days ago
E4512657 · Courtesy of MaxWell Polaris
REALTOR.ca$599,900
5 bd3 ba1,671 ft²$359/ft²
MLS® E4501426 · Courtesy of The Good Real Estate Company · View on REALTOR.ca
A house in Secord, built 2017 with 5 bedrooms and 3 baths across 1,671 ft² — $359 per square foot. Listed 76 days ago.
From the listing
In the Heart of Secord this EXECUTIVE bilevel has everything! 5 Beds, 3 FULL Baths, possible GENERATIONAL LIVING in the builder completed bsmnt w a kitchen, 2 bedrooms, separate laundry, and a MASSIVE living space!! 11/10 upgrades and design incl 8’ doors on the main floor, SOARING vaulted ceilings, expert Built ins, STUNNING Kitchen w high end appliances, commanding gas fireplace, top tier shaker cabinets, Granite Counters, HUGE KITCHEN and striking backsplash! All of this with TONS OF windows and natural light, AC, Heated Double Garage, Sound proof tiles in bsmt w Rockwell insulation so you can finally have that band practice with Nickelback. 3 tiered MASSIVE deck in the back with a lower level big enough for a pool! Gorgeous privacy screen and metal railings. New sidewalk and shed along the side. PERFECT landscaping incl a full-on apple tree in the front, blooming perennials, and low maintenance backyard. Primary rooms and ensuite is LUXURY. Giant light filled room, 5 pc ensuite with soaker tub! 11/10! (id:66605)
The details
Room by room
| Room | Level | Size |
|---|---|---|
| Living room | Basement | — |
| Dining room | Main level | — |
| Kitchen | Main level | — |
| Family room | Basement | — |
| Primary Bedroom | Main level | — |
| Bedroom 2 | Main level | — |
| Bedroom 3 | Main level | — |
| Bedroom 4 | Basement | — |
| Bedroom 5 | Basement | — |
| Laundry room | Main level | — |
| Laundry room | Basement | — |
Converted from the metric MLS® feed; sizes are approximate.
Nearby
Active listings in Secord within 25% of this asking price, newest first — the quickest read on what else your budget buys here.
New4 bd3+1 ba2,500 ft²$270/ft²
E4512657 · Courtesy of MaxWell Polaris
REALTOR.ca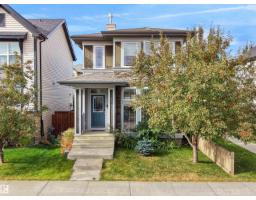 New
New3 bd2+1 ba1,427 ft²$336/ft²
E4512392 · Courtesy of RE/MAX Real Estate
REALTOR.ca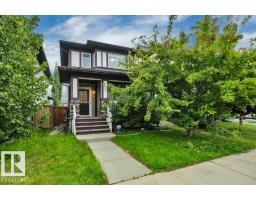 New
New3 bd2+1 ba1,337 ft²$351/ft²
E4512317 · Courtesy of Real Broker
REALTOR.ca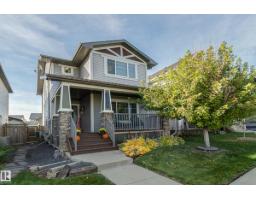 New
New3 bd2+1 ba1,583 ft²$300/ft²
E4512291 · Courtesy of Royal LePage Noralta Real Estate
REALTOR.ca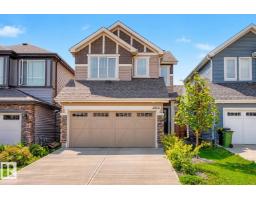 New
New3 bd2+1 ba1,849 ft²$293/ft²
E4512287 · Courtesy of Liv Real Estate
REALTOR.ca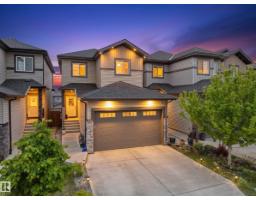 New
New3 bd2+1 ba1,744 ft²$315/ft²
E4512161 · Courtesy of MaxWell Polaris
REALTOR.caChristopher Peel · REALTOR®
MaxWell® Polaris
This website is operated by Christopher Peel, REALTOR®, of MaxWell Polaris, Edmonton, Alberta — the brokerage responsible for this website.

The listing data above is provided under copyright by the Canadian Real Estate Association (CREA). The listing data is deemed reliable but is not guaranteed accurate by CREA nor BestYEGHomes.
Listing information last updated on October 13, 2026 at 8:30 p.m. MT.
$599,900
MLS® E4501426