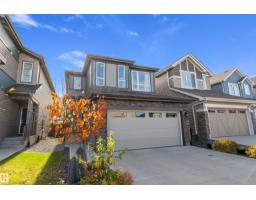
 New
$537,000
263 bd2+1 ba1,805 ft²$298/ft²
23011 96 Av NW
HouseSecord1 day ago
E4513105 · Courtesy of Exp Realty
REALTOR.ca$648,700
5 bd4 ba2,274 ft²$285/ft²
MLS® E4490406 · Courtesy of Bode · View on REALTOR.ca
A two-storey house in Secord, built 2026 with 5 bedrooms and 4 baths across 2,274 ft² — $285 per square foot. Listed 141 days ago.
From the listing
5 BEDROOMS! 4 BATHROOMS! SPICE KITCHEN! SIDE ENTRANCE TO THE 9' BASEMENT with 3 OVERSIZED WINDOWS! 200 AMP ELECTRICAL PANEL! 2 ENSUITES! Parkwood Homes VICTORIA model located in the favourite West Edmonton community of Secord! FUNCTIONALITY! - Large windows flooding the home with natural light, DRAIN in the garage, mudroom, main floor bedroom and 3 piece bathroom, spice kitchen, upper floor laundry, upper floor bonus room, spacious large bedrooms, one being the primary bedroom and a secondary bedroom with its own bathroom as well! FINISHES! - Thoughtfully curated interior, hand selected finishes promising no compromise. MDF Shelving throughout, Quartz countertops throughout, cabinets to the ceiling, tile in wet areas, vinyl plank on main floor, undermount sinks, upgraded doors and door handles. LOCATION - Enjoy a brand new home in the mature community of Secord while you still can! Last phase! Schools, shopping, quick access, & REC center. Photos are representative. (id:66605)
The details
Room by room
| Room | Level | Size |
|---|---|---|
| Living room | Main level | 11'2" × 13'11" |
| Dining room | Main level | 10'3" × 11' |
| Primary Bedroom | Upper Level | 11'7" × 14'1" |
| Bedroom 2 | Upper Level | 12'8" × 10'1" |
| Bedroom 3 | Upper Level | 9'2" × 13' |
| Bedroom 4 | Upper Level | 9'3" × 11'4" |
| Bonus Room | Upper Level | 10' × 13'11" |
| Bedroom 5 | Main level | 10'3" × 9'6" |
Converted from the metric MLS® feed; sizes are approximate.
Nearby
Active listings in Secord within 25% of this asking price, newest first — the quickest read on what else your budget buys here.
New3 bd2+1 ba1,805 ft²$298/ft²
E4513105 · Courtesy of Exp Realty
REALTOR.ca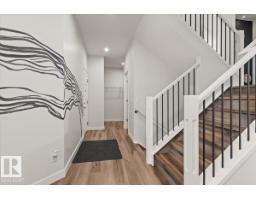 New
3 bd2+1 ba2,286 ft²$249/ft²
E4513102 · Courtesy of Real Broker
REALTOR.ca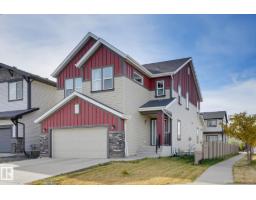 New
4 bd3+1 ba2,500 ft²$270/ft²
E4512657 · Courtesy of MaxWell Polaris
REALTOR.ca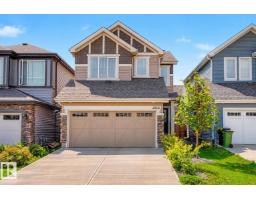
3 bd2+1 ba1,849 ft²$293/ft²
E4512287 · Courtesy of Liv Real Estate
REALTOR.ca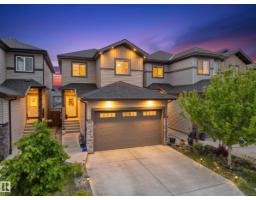
3 bd2+1 ba1,744 ft²$315/ft²
E4512161 · Courtesy of MaxWell Polaris
REALTOR.ca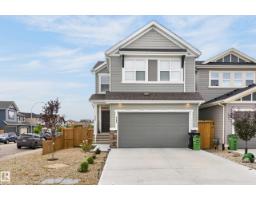
4 bd3+1 ba2,058 ft²$291/ft²
E4512023 · Courtesy of RE/MAX Excellence
REALTOR.caChristopher Peel · REALTOR®
MaxWell® Polaris
This website is operated by Christopher Peel, REALTOR®, of MaxWell Polaris, Edmonton, Alberta — the brokerage responsible for this website.

The listing data above is provided under copyright by the Canadian Real Estate Association (CREA). The listing data is deemed reliable but is not guaranteed accurate by CREA nor BestYEGHomes.
Listing information last updated on October 15, 2026 at 6:30 p.m. MT.
$648,700
MLS® E4490406