 New
$537,000
263 bd2+1 ba1,805 ft²$298/ft²
23011 96 Av NW
HouseSecord3 days ago
E4513105 · Courtesy of Exp Realty
REALTOR.ca$575,000
3 bd2+1 ba2,182 ft²$264/ft²
MLS® E4510026 · Courtesy of Exp Realty · View on REALTOR.ca
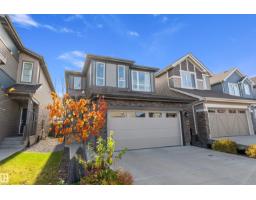
A two-storey house in Secord, built 2020 with 3 bedrooms and 2+1 baths across 2,182 ft² — $264 per square foot. Listed 25 days ago.
From the listing
Welcome to SECORD. Imagine living in a QUIET CUL-DE-SAC, steps away from the new LEWIS RECREATION CENTRE, SCHOOLS & TRANSIT, GROCERIES, RESTAURANTS & SHOPPING, & only an 8 minute drive to WEST EDMONTON MALL. This 2183 sq.ft. 2 storey home is a must see. Stepping inside the front entry, the OPEN CONCEPT main floor is perfect for large families. The modern kitchen is a chef’s dream with an INCREDIBLE AMOUNT OF COUNTERTOP SPACE to prepare your culinary masterpieces & an OVERSIZED ISLAND that can seat up to 5 people. The SPACIOUS DINING AREA & LIVING ROOM offers flexibility for larger families & is perfect for large gatherings. Enjoy family movie/game nights upstairs in the central bonus room, or retreat to your oversized primary bedroom with 5 pc spa-like ensuite & walk-in closet. Completing the 2nd floor are 2 more spacious bedrooms, laundry room and 4 pc main bath. Moving downstairs, the MASSIVE unspoiled BASEMENT is ready for your personal touch. Some pictures have been virtually staged. (id:66605)
The details
Room by room
| Room | Level | Size |
|---|---|---|
| Living room | Main level | 13'8" × 15'4" |
| Dining room | Main level | 11'5" × 12'3" |
| Kitchen | Main level | 15' × 11'11" |
| Primary Bedroom | Upper Level | 18'1" × 12'5" |
| Bedroom 2 | Upper Level | 13'5" × 12' |
| Bedroom 3 | Upper Level | 13'5" × 10'6" |
| Bonus Room | Upper Level | 14'1" × 15'9" |
| Laundry room | Upper Level | 8'3" × 5'2" |
Converted from the metric MLS® feed; sizes are approximate.
Nearby
Active listings in Secord within 25% of this asking price, newest first — the quickest read on what else your budget buys here.
New3 bd2+1 ba1,805 ft²$298/ft²
E4513105 · Courtesy of Exp Realty
REALTOR.ca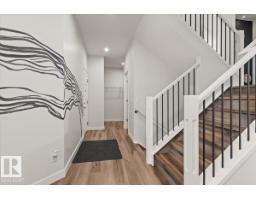 New
3 bd2+1 ba2,286 ft²$249/ft²
E4513102 · Courtesy of Real Broker
REALTOR.ca New
3 bd2+1 ba1,623 ft²$277/ft²
E4513013 · Courtesy of Century 21 Masters
REALTOR.ca
4 bd3+1 ba2,500 ft²$270/ft²
E4512657 · Courtesy of MaxWell Polaris
REALTOR.ca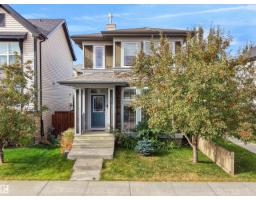
3 bd2+1 ba1,427 ft²$336/ft²
E4512392 · Courtesy of RE/MAX Real Estate
REALTOR.ca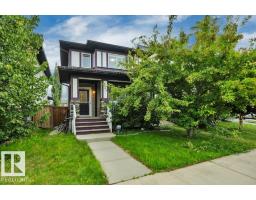
3 bd2+1 ba1,337 ft²$351/ft²
E4512317 · Courtesy of Real Broker
REALTOR.caChristopher Peel · REALTOR®
MaxWell® Polaris
This website is operated by Christopher Peel, REALTOR®, of MaxWell Polaris, Edmonton, Alberta — the brokerage responsible for this website.

The listing data above is provided under copyright by the Canadian Real Estate Association (CREA). The listing data is deemed reliable but is not guaranteed accurate by CREA nor BestYEGHomes.
Listing information last updated on October 18, 2026 at 12:30 a.m. MT.
$575,000
MLS® E4510026