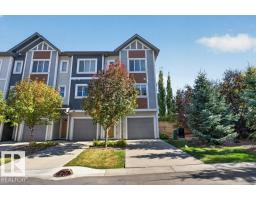
$305,000
463 bd2+1 ba1,776 ft²$172/ft²
#12 320 Secord Bv NW
Row / TownhouseSecord9 days ago
E4511889 · Courtesy of Professional Realty Group
REALTOR.ca$375,000
3 bd2+1 ba1,355 ft²$277/ft²
MLS® E4501045 · Courtesy of Royal Lepage Arteam Realty · View on REALTOR.ca
A three-storey row / townhouse in Secord, built 2023 with 3 bedrooms and 2+1 baths across 1,355 ft² — $277 per square foot. Listed 79 days ago.
From the listing
Your first home shouldn't feel like a compromise. This one won't. Picture this, you pull into your double attached garage, walk into a bright open living space with luxury vinyl plank flooring underfoot, and think this is mine. That's the feeling waiting for you in this beautifully kept townhouse. The kitchen is where mornings come to life, upgraded cabinetry, sleek countertops, and a tile backsplash that makes even coffee taste better. Hosting friends feels easy, and a 2-piece powder room on the main keeps things practical for guests. Upstairs, 3 generous bedrooms and 2 full bathrooms give your growing family room to breathe, whether that's a nursery, a home office, or just a bedroom that's finally all yours. Evenings wind down peacefully in a neighbourhood built for families just like yours. Outside, your front yard is already landscaped and Secord wraps you in one of West Edmonton's best communities, top-rated schools, parks and Anthony Henday minutes away. Low condo fees. Double Car garage. (id:66605)
The details
Room by room
| Room | Level | Size |
|---|---|---|
| Living room | Main level | 13'8" × 13' |
| Dining room | Main level | 13'1" × 8'4" |
| Kitchen | Main level | 17'2" × 7'9" |
| Primary Bedroom | Upper Level | 13'8" × 11'7" |
| Bedroom 2 | Upper Level | 8'5" × 10'2" |
| Bedroom 3 | Upper Level | 8'4" × 9'6" |
| Laundry room | Lower level | 6'1" × 5'4" |
| Utility room | Lower level | 6'5" × 3'3" |
Converted from the metric MLS® feed; sizes are approximate.
Nearby
Active listings in Secord within 25% of this asking price, newest first — the quickest read on what else your budget buys here.
3 bd2+1 ba1,776 ft²$172/ft²
E4511889 · Courtesy of Professional Realty Group
REALTOR.ca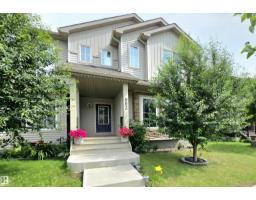
4 bd3+1 ba1,409 ft²$297/ft²
E4511646 · Courtesy of RE/MAX Real Estate
REALTOR.ca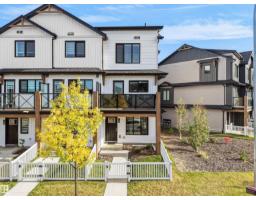
3 bd2+1 ba1,226 ft²$280/ft²
E4511546 · Courtesy of MaxWell Polaris
REALTOR.ca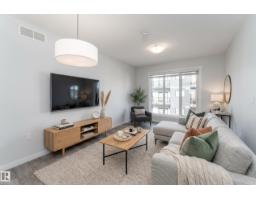
2 bd1+1 ba963 ft²$296/ft²
E4511533 · Courtesy of Exp Realty
REALTOR.ca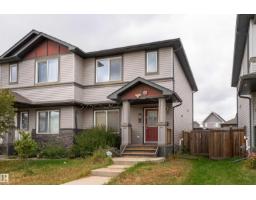
3 bd2+1 ba1,336 ft²$296/ft²
E4511386 · Courtesy of Exp Realty
REALTOR.ca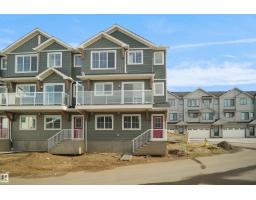
3 bd2+1 ba1,305 ft²$287/ft²
E4511048 · Courtesy of Royal Lepage Arteam Realty
REALTOR.caChristopher Peel · REALTOR®
MaxWell® Polaris
This website is operated by Christopher Peel, REALTOR®, of MaxWell Polaris, Edmonton, Alberta — the brokerage responsible for this website.

The listing data above is provided under copyright by the Canadian Real Estate Association (CREA). The listing data is deemed reliable but is not guaranteed accurate by CREA nor BestYEGHomes.
Listing information last updated on October 14, 2026 at 11:05 p.m. MT.
$375,000
MLS® E4501045