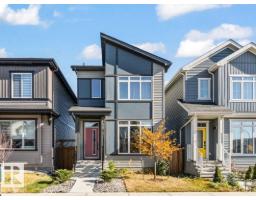
 New
$449,900
443 bd2+1 ba1,623 ft²$277/ft²
9815 227 St NW
HouseSecord1 day ago
E4513013 · Courtesy of Century 21 Masters
REALTOR.ca$419,000
4 bd3+1 ba1,409 ft²$297/ft²
MLS® E4511646 · Courtesy of RE/MAX Real Estate · View on REALTOR.ca
A two-storey row / townhouse in Secord, built 2019 with 4 bedrooms and 3+1 baths across 1,409 ft² — $297 per square foot. Listed 13 days ago.
From the listing
The perfect home for a growing family in the wonderful West End community of Secord! This bright, open-concept layout features a modern kitchen with a large quartz island, plenty of cupboard space, a kitchen pantry, & room for a dining table that seats 6. The mud room offers practical cubbies for coats, shoes, and backpacks, the main-floor laundry plus half bath adds everyday convenience. Upstairs there are 3 generous sized bedrooms with closets to keep everyone’s space organized and tidy. The finished basement is ideal for teens or guests, complete with a Cozy Family Room, 4th bedroom, 3-piece bath, & extra storage. Steps to Secord Park & Playground, walking trails around the pond, & a fun climbing area for the kids. Close to Public and Catholic Elem & Junior High Schools, shopping, easy access to Winterburn Rd, the Henday, and Hwy 16A. Sunny & bright with a 2-car detached garage & a yard for the kids~This is a wonderful place for your family to settle in and grow. Garage is 19.65 x 20.17. Staged Photos (id:66605)
The details
Room by room
| Room | Level | Size |
|---|---|---|
| Living room | Main level | 36'5" × 53'6" |
| Dining room | Main level | 26'7" × 21'8" |
| Kitchen | Main level | 44'11" × 56'9" |
| Family room | Lower level | 37'1" × 69'7" |
| Primary Bedroom | Upper Level | 36'5" × 52'2" |
| Bedroom 2 | Upper Level | 31'2" × 37'1" |
| Bedroom 3 | Upper Level | 30'10" × 52'2" |
| Bedroom 4 | Lower level | 33'10" × 47'7" |
| Laundry room | Main level | — |
| Mud room | Main level | — |
| Storage | Lower level | 23'7" × 7'10" |
Converted from the metric MLS® feed; sizes are approximate.
Nearby
Active listings in Secord within 25% of this asking price, newest first — the quickest read on what else your budget buys here.
New3 bd2+1 ba1,623 ft²$277/ft²
E4513013 · Courtesy of Century 21 Masters
REALTOR.ca
3 bd2+1 ba1,427 ft²$336/ft²
E4512392 · Courtesy of RE/MAX Real Estate
REALTOR.ca
3 bd2+1 ba1,337 ft²$351/ft²
E4512317 · Courtesy of Real Broker
REALTOR.ca
3 bd2+1 ba1,583 ft²$300/ft²
E4512291 · Courtesy of Royal LePage Noralta Real Estate
REALTOR.ca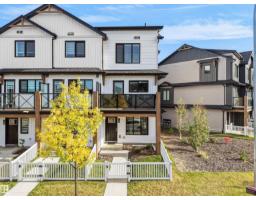
3 bd2+1 ba1,226 ft²$280/ft²
E4511546 · Courtesy of MaxWell Polaris
REALTOR.ca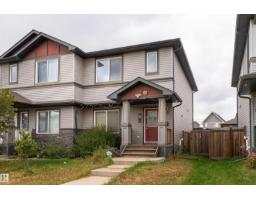
3 bd2+1 ba1,336 ft²$296/ft²
E4511386 · Courtesy of Exp Realty
REALTOR.caChristopher Peel · REALTOR®
MaxWell® Polaris
This website is operated by Christopher Peel, REALTOR®, of MaxWell Polaris, Edmonton, Alberta — the brokerage responsible for this website.

The listing data above is provided under copyright by the Canadian Real Estate Association (CREA). The listing data is deemed reliable but is not guaranteed accurate by CREA nor BestYEGHomes.
Listing information last updated on October 16, 2026 at 9:30 a.m. MT.
$419,000
MLS® E4511646