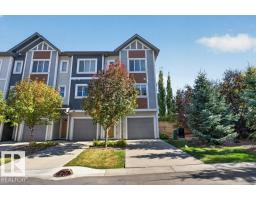
$305,000
463 bd2+1 ba1,776 ft²$172/ft²
#12 320 Secord Bv NW
Row / TownhouseSecord11 days ago
E4511889 · Courtesy of Professional Realty Group
REALTOR.ca$342,900
3 bd2+1 ba1,319 ft²$260/ft²
MLS® E4477633 · Courtesy of MaxWell Polaris · View on REALTOR.ca
A two-storey row / townhouse in Secord, built 2013 with 3 bedrooms and 2+1 baths across 1,319 ft² — $260 per square foot. Listed 215 days ago.
From the listing
FOR SALE: Excellent Condition 2-Storey Townhouse Condo End Unit in Secord Corners with West-facing Lake Ravine Views! Unit features: * 3 Bedrooms & 2.5 Baths * Hardwood Floors * Feature Glass Stairway Divider Wall * Nicely Carpeted Staircases * Granite Countertops * Upgraded Cabinets * Stainless Steel Appliances * Balcony Access Off Kitchen / Dining Room (With Gas BBQ Outlet) * Sizeable Primary Bedroom with Full En Suite Bathroom and Walk-in Closet * Air Conditioning * Smart Wiring * Triple-Paned Windows * Attached and Oversized Double Attached Garage with Basement Access. Secord Corners Condominium is a quality 2013-built complex by Footprint Developments & professionally managed by CORE Management. $480K reserve fund with current condo documents package available for review. Located in West Edmonton (Community of Secord) with easy access to Winterburn Road, Stony Plain Road, Retail, Professional Services, Ranch Golf & Country Club, Whitemud Drive, & Anthony Henday Drive. (id:66605)
The details
Room by room
| Room | Level | Size |
|---|---|---|
| Living room | Main level | — |
| Dining room | Main level | — |
| Kitchen | Main level | — |
| Primary Bedroom | Upper Level | — |
| Bedroom 2 | Upper Level | — |
| Bedroom 3 | Upper Level | — |
| Utility room | Basement | — |
Converted from the metric MLS® feed; sizes are approximate.
Nearby
Active listings in Secord within 25% of this asking price, newest first — the quickest read on what else your budget buys here.
3 bd2+1 ba1,776 ft²$172/ft²
E4511889 · Courtesy of Professional Realty Group
REALTOR.ca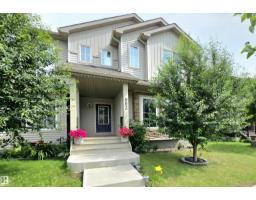
4 bd3+1 ba1,409 ft²$297/ft²
E4511646 · Courtesy of RE/MAX Real Estate
REALTOR.ca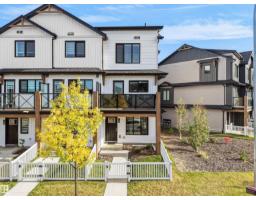
3 bd2+1 ba1,226 ft²$280/ft²
E4511546 · Courtesy of MaxWell Polaris
REALTOR.ca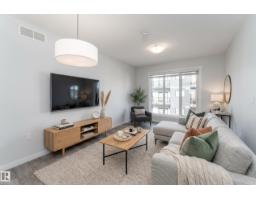
2 bd1+1 ba963 ft²$296/ft²
E4511533 · Courtesy of Exp Realty
REALTOR.ca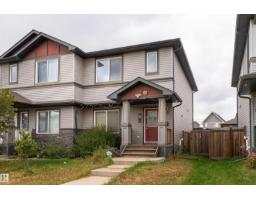
3 bd2+1 ba1,336 ft²$296/ft²
E4511386 · Courtesy of Exp Realty
REALTOR.ca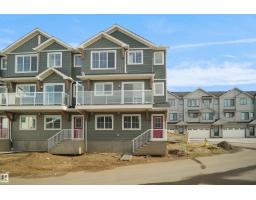
3 bd2+1 ba1,305 ft²$287/ft²
E4511048 · Courtesy of Royal Lepage Arteam Realty
REALTOR.caChristopher Peel · REALTOR®
MaxWell® Polaris
This website is operated by Christopher Peel, REALTOR®, of MaxWell Polaris, Edmonton, Alberta — the brokerage responsible for this website.

The listing data above is provided under copyright by the Canadian Real Estate Association (CREA). The listing data is deemed reliable but is not guaranteed accurate by CREA nor BestYEGHomes.
Listing information last updated on October 16, 2026 at 9:30 a.m. MT.
$342,900
MLS® E4477633