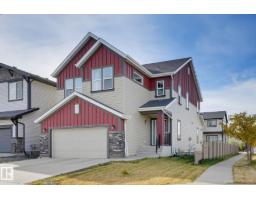
 New
New$675,000
444 bd3+1 ba2,500 ft²$270/ft²
9448 228 St NW
HouseSecord4 days ago
E4512657 · Courtesy of MaxWell Polaris
REALTOR.ca$635,000
4 bd2+1 ba2,161 ft²$294/ft²
MLS® E4504639 · Courtesy of Royal LePage Noralta Real Estate · View on REALTOR.ca
A two-storey house in Secord, built 2016 with 4 bedrooms and 2+1 baths across 2,161 ft² — $294 per square foot. Listed 55 days ago.
From the listing
Gorgeous 2-storey located in the well sought after community of Secord. The home boasts 3 spacious bedrooms up with the Primary having 2 his-and-hers walk-in closets, and a 5-piece ensuite. There is an upstairs laundry, an additional 5-piece family bath and a huge bonus room. Main floor features an open concept, with a stunning gourmet kitchen with upgraded appliances which include a gas countertop stove, built-in microwave, built-in oven, quartz countertops and loads of cupboard space, a dining area with a patio door leading to a deck and fully fenced-in back yard. Basement is fully developed with an addition bedroom, a huge family room, roughed-in bath and lots of storage space. What a great place to call home and is a real pleasure to show. (id:66605)
The details
Room by room
| Room | Level | Size |
|---|---|---|
| Living room | Main level | 13'11" × 14'8" |
| Dining room | Main level | 12'11" × 11'2" |
| Kitchen | Main level | 11' × 15'10" |
| Family room | Basement | 13'1" × 22'5" |
| Primary Bedroom | Upper Level | 11'5" × 15'3" |
| Bedroom 2 | Upper Level | 9'1" × 13'1" |
| Bedroom 3 | Upper Level | 9'6" × 14'3" |
| Bedroom 4 | Basement | 10'2" × 12'2" |
| Bonus Room | Upper Level | 12'6" × 13'2" |
| Storage | Basement | 9'3" × 22'5" |
| Laundry room | Upper Level | 6'5" × 6' |
| Utility room | Basement | 9'8" × 19'1" |
Converted from the metric MLS® feed; sizes are approximate.
Nearby
Active listings in Secord within 25% of this asking price, newest first — the quickest read on what else your budget buys here.
New4 bd3+1 ba2,500 ft²$270/ft²
E4512657 · Courtesy of MaxWell Polaris
REALTOR.ca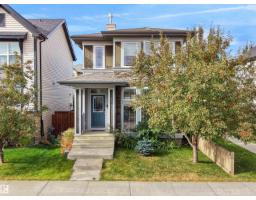 New
New3 bd2+1 ba1,427 ft²$336/ft²
E4512392 · Courtesy of RE/MAX Real Estate
REALTOR.ca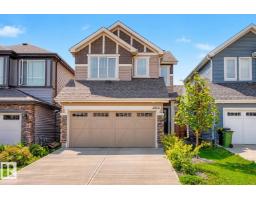 New
New3 bd2+1 ba1,849 ft²$293/ft²
E4512287 · Courtesy of Liv Real Estate
REALTOR.ca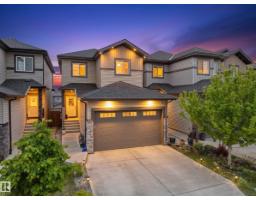 New
New3 bd2+1 ba1,744 ft²$315/ft²
E4512161 · Courtesy of MaxWell Polaris
REALTOR.ca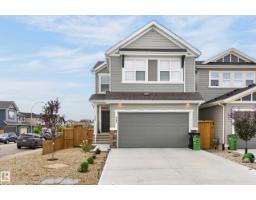 New
New4 bd3+1 ba2,058 ft²$296/ft²
E4512023 · Courtesy of RE/MAX Excellence
REALTOR.ca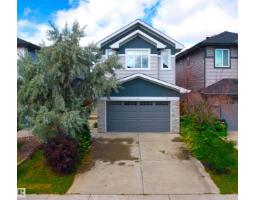
4 bd3+1 ba2,299 ft²$274/ft²
E4511649 · Courtesy of Homes & Gardens Real Estate Limited
REALTOR.caChristopher Peel · REALTOR®
MaxWell® Polaris
This website is operated by Christopher Peel, REALTOR®, of MaxWell Polaris, Edmonton, Alberta — the brokerage responsible for this website.

The listing data above is provided under copyright by the Canadian Real Estate Association (CREA). The listing data is deemed reliable but is not guaranteed accurate by CREA nor BestYEGHomes.
Listing information last updated on October 14, 2026 at 11:05 p.m. MT.
$635,000
MLS® E4504639