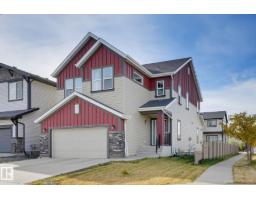
 New
New$675,000
444 bd3+1 ba2,500 ft²$270/ft²
9448 228 St NW
HouseSecord4 days ago
E4512657 · Courtesy of MaxWell Polaris
REALTOR.ca$625,000
3 bd2+1 ba2,082 ft²$300/ft²
MLS® E4504615 · Courtesy of Century 21 Masters · View on REALTOR.ca
A two-storey house in Secord, built 2014 with 3 bedrooms and 2+1 baths across 2,082 ft² — $300 per square foot. Listed 55 days ago.
From the listing
Your MOVE-IN ready home is here in Secord! This PREMIUM FINISHED home includes high end tilling, stone and lighting with hardwood main floors and comfy plush carpet upstairs. The jaw dropping chef's kitchen with walk-thru pantry, stainless steel gas range, dark cabinetry, island with wine cooler, opens into a stylish dining and living room area with stone surrounded gas fireplace. The backyard features a stamped concrete pad, cozy tiered deck, and fully fenced yard with shrubs. Upstairs, a bright primary ensuite bathroom (complete with walk-in closet) has dual sinks, soaker tub and shower -finished with beautiful tile. Two additional bedrooms as well as laundry and another full bathroom finish the perfect top floor. The basement is ready for future dream planning: 9 ft ceilings, two windows with egress & wells with three piece washroom roughed in. More features: Double attached garage, triple pane windows, A/C, pond & playground across street, K-9 school, Lewis Farms Rec. (5 min.), Henday/Whitemud (id:66605)
The details
Room by room
| Room | Level | Size |
|---|---|---|
| Living room | Main level | — |
| Dining room | Main level | — |
| Kitchen | Main level | — |
| Primary Bedroom | Upper Level | — |
| Bedroom 2 | Upper Level | — |
| Bedroom 3 | Upper Level | — |
| Bonus Room | Upper Level | — |
| Laundry room | Upper Level | — |
Converted from the metric MLS® feed; sizes are approximate.
Nearby
Active listings in Secord within 25% of this asking price, newest first — the quickest read on what else your budget buys here.
New4 bd3+1 ba2,500 ft²$270/ft²
E4512657 · Courtesy of MaxWell Polaris
REALTOR.ca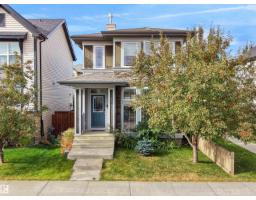 New
New3 bd2+1 ba1,427 ft²$336/ft²
E4512392 · Courtesy of RE/MAX Real Estate
REALTOR.ca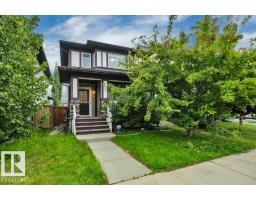 New
New3 bd2+1 ba1,337 ft²$351/ft²
E4512317 · Courtesy of Real Broker
REALTOR.ca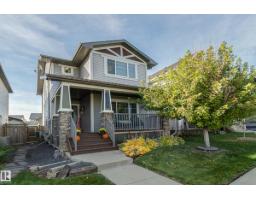 New
New3 bd2+1 ba1,583 ft²$300/ft²
E4512291 · Courtesy of Royal LePage Noralta Real Estate
REALTOR.ca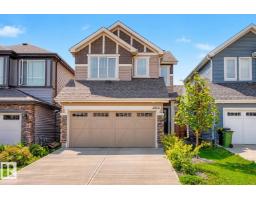 New
New3 bd2+1 ba1,849 ft²$293/ft²
E4512287 · Courtesy of Liv Real Estate
REALTOR.ca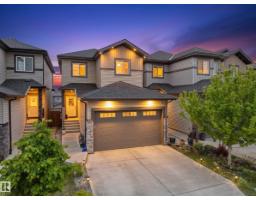 New
New3 bd2+1 ba1,744 ft²$315/ft²
E4512161 · Courtesy of MaxWell Polaris
REALTOR.caChristopher Peel · REALTOR®
MaxWell® Polaris
This website is operated by Christopher Peel, REALTOR®, of MaxWell Polaris, Edmonton, Alberta — the brokerage responsible for this website.

The listing data above is provided under copyright by the Canadian Real Estate Association (CREA). The listing data is deemed reliable but is not guaranteed accurate by CREA nor BestYEGHomes.
Listing information last updated on October 13, 2026 at 8:30 p.m. MT.
$625,000
MLS® E4504615