$179,900
#314 11804 22 Av SW, Edmonton
2 bd2 ba762 ft²$236/ft²
MLS® E4504664 · Courtesy of Royal LePage Noralta Real Estate · View on REALTOR.ca
A apartment in Rutherford (Edmonton), built 2011 with 2 bedrooms and 2 baths across 762 ft² — $236 per square foot. Listed 6 days ago.
BestYEGHomes estimate
Tight rangeWhat we think this home is worth
$181,000
City of Edmonton assessment: $174,000
An independent estimate by our valuation model, built from City of Edmonton assessment data and local market analysis (updated July 2026). It is our own analysis — not part of the MLS® listing, not provided by the listing brokerage, and not an appraisal. Ask us for the full report.
From the listing
About this home
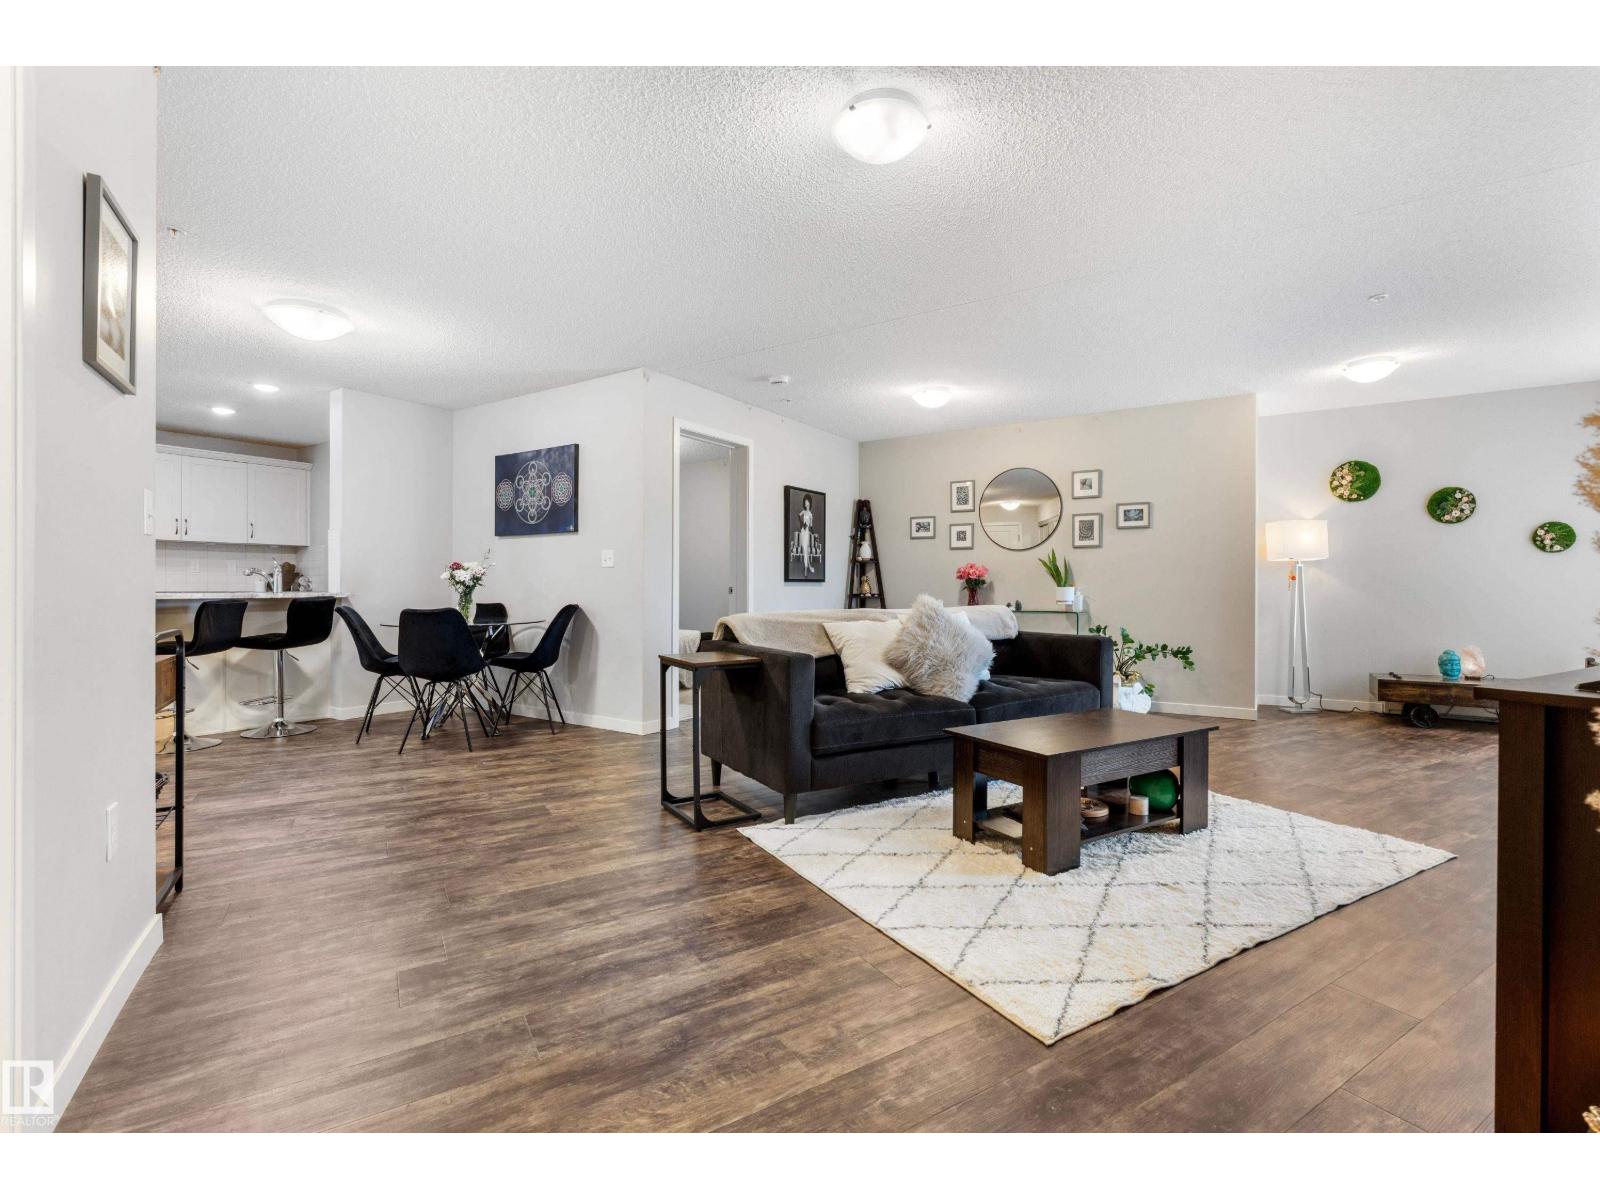
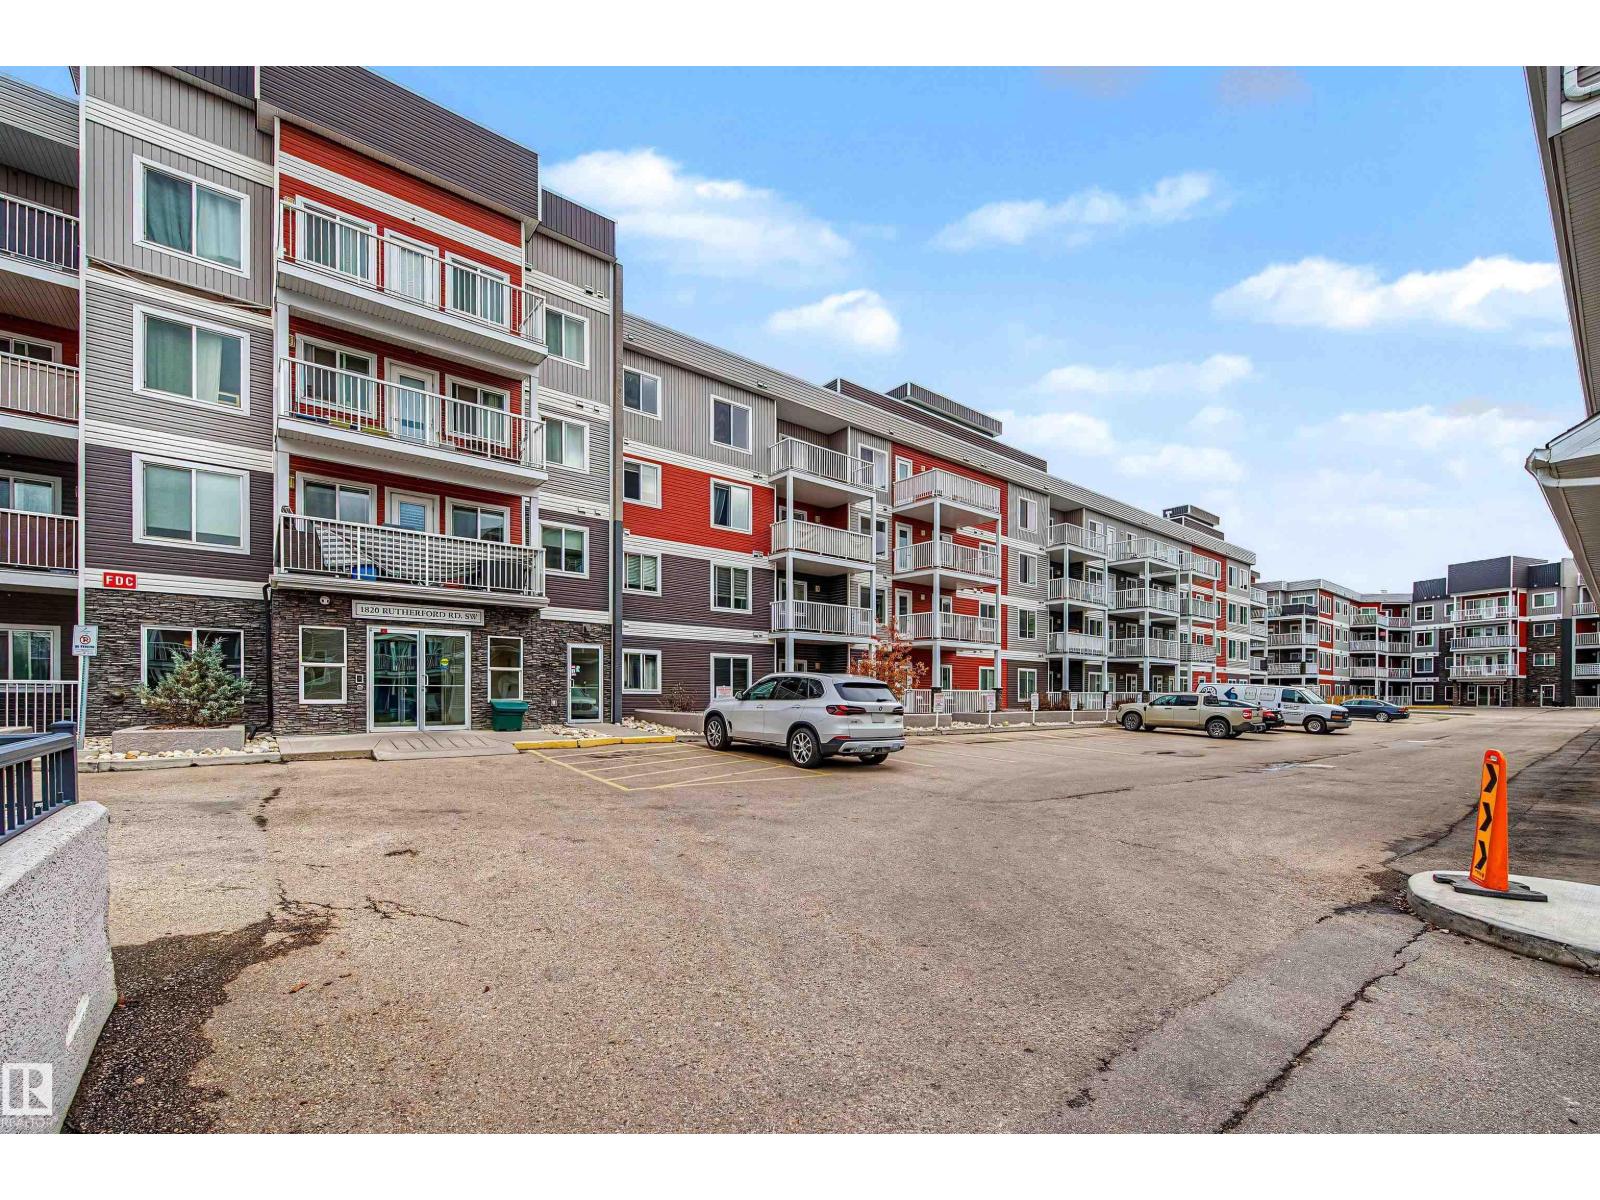
Welcome to this freshly painted 2 bedroom + den, 2 bathroom condo in the desirable community of Rutherford! This bright 761 sq. ft. 3rd-floor unit features southeast exposure, tons of natural light, and a spacious balcony. The bedrooms are thoughtfully positioned on opposite sides of the unit for added privacy, while the primary includes a walk-through closet and ensuite. The open den offers flexible space for a home office, dining area or extra storage. Other highlights include quartz countertops, in-suite laundry, elevator access, and a titled heated underground parking stall. Condo fees are just $393.28/month and include heat and water. Conveniently located near shopping, amenities and Anthony Henday Drive. This is an excellent opportunity for first time buyers or investors looking for great value in SW Edmonton. (id:66605)
The details
Fact sheet
Property
- Type
- Apartment
- Built
- 2011
- Ownership
- Condo/Strata
- Lot size
- 73.13 square meters
Inside
- Living area
- 762 ft²
- Bedrooms
- 2
- Bathrooms
- 2 full
- Basement
- None
- Included
- Refrigerator, Dishwasher, Stove, Hood Fan, Washer/Dryer Stack-Up
Parking & fees
- Parking
- Underground, Stall
- Parking spaces
- 1
- Association fee
- $393.28 / monthly
- Postal code
- T6W 2A2
Room by room
Measurements
| Room | Level | Size |
|---|---|---|
| Living room | Main level | 13'5" × 19'11" |
| Dining room | Main level | — |
| Kitchen | Main level | 7'10" × 7'5" |
| Den | Main level | 10'1" × 6'8" |
| Primary Bedroom | Main level | 9'10" × 10'10" |
| Bedroom 2 | Main level | 8'11" × 11'7" |
Converted from the metric MLS® feed; sizes are approximate.
Christopher Peel · REALTOR®
MaxWell® Polaris
This website is operated by Christopher Peel, REALTOR®, of MaxWell Polaris, Edmonton, Alberta — the brokerage responsible for this website.

The listing data above is provided under copyright by the Canadian Real Estate Association (CREA). The listing data is deemed reliable but is not guaranteed accurate by CREA nor BestYEGHomes.
Listing information last updated on August 20, 2026 at 11:20 a.m. MT.
$179,900
MLS® E4504664