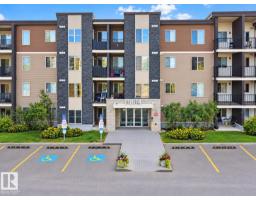
 New
New$199,000
182 bd2 ba838 ft²$237/ft²
#306 11804 22 Av SW
ApartmentRutherford (Edmonton)2 days ago
E4512705 · Courtesy of Kairali Realty Inc.
REALTOR.ca$179,000
1 bd1 ba571 ft²$313/ft²
MLS® E4505142 · Courtesy of REMAX River City · View on REALTOR.ca
A apartment in Rutherford (Edmonton), built 2019 with 1 bedrooms and 1 baths across 571 ft² — $313 per square foot. Listed 53 days ago.
From the listing
Welcome to this well-appointed 1-bedroom, 1-bathroom condo in southwest Edmonton, ideally located close to shopping, amenities, and convenient routes for an easy commute around the city. Step inside and you’re greeted by a bright, open-concept floor plan that offers a comfortable and functional layout. The kitchen features plenty of cabinetry and generous counter space, with a great view overlooking the balcony and surrounding area. There is ample room for a kitchen table, making everyday dining or entertaining easy, while the spacious living room provides plenty of flexibility for your furniture and lifestyle. The bedroom offers excellent space and easily accommodates a bed, desk, and dresser, making it ideal for working from home. Convenient ensuite laundry is located directly across from the main bathroom for added practicality. Enjoy the comfort, convenience, and low-maintenance lifestyle this condo offers in a great southwest Edmonton location. (id:66605)
The details
Room by room
| Room | Level | Size |
|---|---|---|
| Living room | Main level | 11'5" × 16'11" |
| Dining room | Main level | — |
| Kitchen | Main level | 11'5" × 8' |
| Primary Bedroom | Main level | 9'6" × 15'8" |
Converted from the metric MLS® feed; sizes are approximate.
Nearby
Active listings in Rutherford within 25% of this asking price, newest first — the quickest read on what else your budget buys here.
New2 bd2 ba838 ft²$237/ft²
E4512705 · Courtesy of Kairali Realty Inc.
REALTOR.ca New
New2 bd2 ba853 ft²$245/ft²
E4512084 · Courtesy of MaxWell Polaris
REALTOR.ca
1 bd1 ba633 ft²$235/ft²
E4511542 · Courtesy of MaxWell Progressive
REALTOR.ca
2 bd2 ba799 ft²$211/ft²
E4511345 · Courtesy of RE/MAX Elite
REALTOR.ca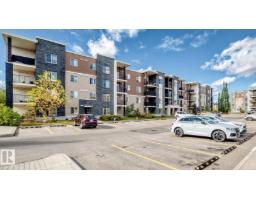
2 bd2 ba986 ft²$223/ft²
E4511221 · Courtesy of MaxWell Polaris
REALTOR.ca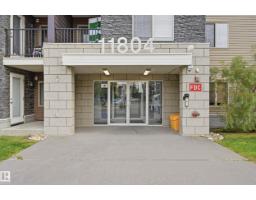
2 bd2 ba751 ft²$240/ft²
E4510683 · Courtesy of Century 21 Masters
REALTOR.caChristopher Peel · REALTOR®
MaxWell® Polaris
This website is operated by Christopher Peel, REALTOR®, of MaxWell Polaris, Edmonton, Alberta — the brokerage responsible for this website.

The listing data above is provided under copyright by the Canadian Real Estate Association (CREA). The listing data is deemed reliable but is not guaranteed accurate by CREA nor BestYEGHomes.
Listing information last updated on October 13, 2026 at 8:10 p.m. MT.
$179,000
MLS® E4505142