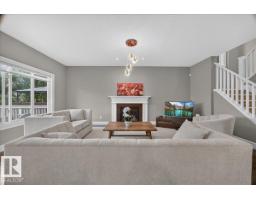
$625,000
483 bd2+1 ba2,358 ft²$265/ft²
11408 15 Av SW
HouseRutherford (Edmonton)35 days ago
E4508012 · Courtesy of RE/MAX Excellence
REALTOR.ca$830,000
3 bd2+1 ba2,138 ft²$388/ft²
MLS® E4494389 · Courtesy of Real Broker · View on REALTOR.ca
A house in Rutherford (Edmonton), built 2005 with 3 bedrooms and 2+1 baths across 2,138 ft² — $388 per square foot. Listed 119 days ago.
From the listing
Welcome to the community of Rutherford. This beautiful 3 level bungalow is perfect for entertaining, this home includes an upstairs loft that looks down to the open concept kitchen (with solar power tubing), large dining area, living room area and features a built in sound system that is wired outside. The Primary bedroom is on the main floor, equipped with its own 5 piece quartz countertop ensuite bathroom that includes 2 sinks, a soaker tub and a large walk-in closet. The basement is fully finished with so much potential for a gaming room, work out room, whatever you want - you name it! The basement comes with a wet bar with it's own fridge and microwave for any late night snacking! Features and upgrades include Windows recently upgraded (2025) with warranty, new main fridge (2026), induction stovetop, AC, refaced cabinets, upgraded coffee bar, new garage door (2025), new Window coverings, 26' long driveway, oversized garage 22'4 wide x 23' deep, 2 furnaces, and 2 new hot water tanks. (id:66605)
The details
Room by room
| Room | Level | Size |
|---|---|---|
| Living room | Main level | — |
| Dining room | Main level | — |
| Kitchen | Main level | — |
| Family room | Basement | — |
| Den | Main level | — |
| Primary Bedroom | Main level | — |
| Bedroom 2 | Basement | — |
| Bedroom 3 | Basement | — |
| Second Kitchen | Basement | — |
| Utility room | Basement | — |
| Recreation room | Basement | — |
Converted from the metric MLS® feed; sizes are approximate.
Nearby
Active listings in Rutherford within 25% of this asking price, newest first — the quickest read on what else your budget buys here.
3 bd2+1 ba2,358 ft²$265/ft²
E4508012 · Courtesy of RE/MAX Excellence
REALTOR.ca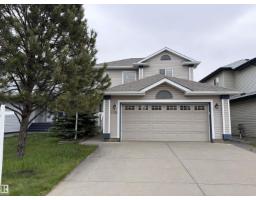
4 bd3+1 ba1,832 ft²$359/ft²
E4501524 · Courtesy of Mozaic Realty Group
REALTOR.caChristopher Peel · REALTOR®
MaxWell® Polaris
This website is operated by Christopher Peel, REALTOR®, of MaxWell Polaris, Edmonton, Alberta — the brokerage responsible for this website.

The listing data above is provided under copyright by the Canadian Real Estate Association (CREA). The listing data is deemed reliable but is not guaranteed accurate by CREA nor BestYEGHomes.
Listing information last updated on October 14, 2026 at 11:05 p.m. MT.
$830,000
MLS® E4494389