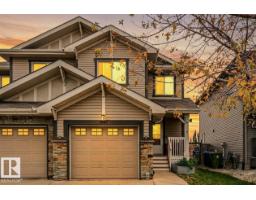
 New
New$439,900
383 bd3+1 ba1,582 ft²$278/ft²
1947 118 St SW
DuplexRutherford (Edmonton)3 days ago
E4513156 · Courtesy of RE/MAX Professionals
REALTOR.ca$370,000
3 bd2+1 ba1,334 ft²$277/ft²
MLS® E4502197 · Courtesy of MaxWell Polaris · View on REALTOR.ca
A two-storey duplex in Rutherford (Edmonton), built 2007 with 3 bedrooms and 2+1 baths across 1,334 ft² — $277 per square foot. Listed 74 days ago.
From the listing
This 1,333sqft. half duplex is a gem that offers the space & privacy of single-family living in one of South Edmonton's most loved neighborhoods — Rutherford — with NO CONDO FEES. Featuring BRAND NEW vinyl plank in living room, & open-concept on main floor allows everyone plenty of room to spread out or host comfortably. 3 generous bdrms upstairs, incl. a large primary w/ an ensuite provides an extra layer of comfort. Whether you're a first time buyer or an investor, single or raising a family, the SW-facing front exposure adds great curb appeal & helps keep winter heating costs down, while the thoughtful layout makes the most of every inch of the home. Attached garage adds to everyday convenience, offering secure parking & extra storage. Downstairs, the unfinished bsmt is a blank canvas ready to be transformed into a space that suits your lifestyle. Just minutes from Henday, James Mowatt, shopping & amenities, this home is a smart, move-in-ready opportunity for buyers seeking space, value & so much more! (id:66605)
The details
Room by room
| Room | Level | Size |
|---|---|---|
| Living room | Main level | 11'7" × 12'10" |
| Dining room | Main level | 10'9" × 10'6" |
| Kitchen | Main level | 10'9" × 10'6" |
| Primary Bedroom | Upper Level | 11'10" × 12'3" |
| Bedroom 2 | Upper Level | 11'1" × 10'5" |
| Bedroom 3 | Upper Level | 9'7" × 10'3" |
| Pantry | Main level | 4' × 4'5" |
Converted from the metric MLS® feed; sizes are approximate.
Nearby
Active listings in Rutherford within 25% of this asking price, newest first — the quickest read on what else your budget buys here.
New3 bd3+1 ba1,582 ft²$278/ft²
E4513156 · Courtesy of RE/MAX Professionals
REALTOR.ca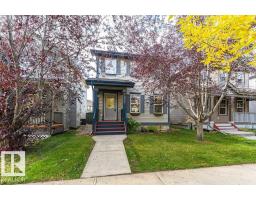
4 bd2+1 ba1,360 ft²$323/ft²
E4511748 · Courtesy of RE/MAX Elite
REALTOR.ca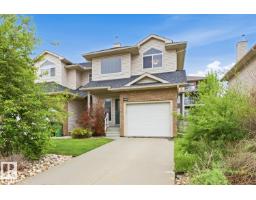
3 bd2+1 ba1,298 ft²$238/ft²
E4511687 · Courtesy of RE/MAX Elite
REALTOR.ca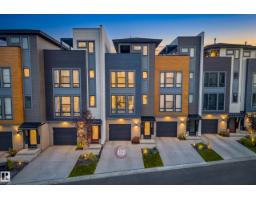
2 bd2+1 ba1,447 ft²$294/ft²
E4511655 · Courtesy of MaxWell Devonshire Realty
REALTOR.ca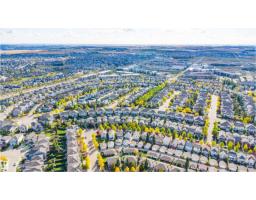
3 bd2+1 ba1,229 ft²$350/ft²
E4511545 · Courtesy of MaxWell Polaris
REALTOR.ca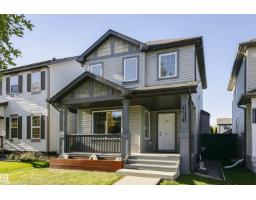
3 bd2+1 ba1,276 ft²$328/ft²
E4511518 · Courtesy of RE/MAX Elite
REALTOR.caChristopher Peel · REALTOR®
MaxWell® Polaris
This website is operated by Christopher Peel, REALTOR®, of MaxWell Polaris, Edmonton, Alberta — the brokerage responsible for this website.

The listing data above is provided under copyright by the Canadian Real Estate Association (CREA). The listing data is deemed reliable but is not guaranteed accurate by CREA nor BestYEGHomes.
Listing information last updated on October 18, 2026 at 12:30 a.m. MT.
$370,000
MLS® E4502197