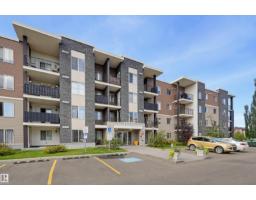
 New
New$219,900
232 bd2 ba969 ft²$227/ft²
#415 11820 22 Av SW
ApartmentRutherford (Edmonton)1 day ago
E4508534 · Courtesy of RE/MAX Real Estate
REALTOR.ca$259,900
2 bd2 ba1,016 ft²$256/ft²
MLS® E4507495 · Courtesy of RE/MAX Elite · View on REALTOR.ca
A apartment in Rutherford (Edmonton), built 2006 with 2 bedrooms and 2 baths across 1,016 ft² — $256 per square foot. Listed 6 days ago.
BestYEGHomes estimate
Wide range$240,000
City of Edmonton assessment: $217,500
An independent estimate by our valuation model, built from City of Edmonton assessment data and local market analysis (updated September 2026). It is our own analysis — not part of the MLS® listing, not provided by the listing brokerage, and not an appraisal.
Recent sold prices sharpen this number, and by MLS® rules they can’t be shown here. Ask us for the full report →
From the listing
18+ living at its finest! Amazing home in a pet friendly, well managed, secure building with lower than average condo fees and a healthy reserve fund! New carpets & paint throughout give this 2 bed/2 bath home a fresh new feel! Enjoy a main living area with maple kitchen, hardwood floors, S/S appliances, 9 foot ceilings, central A/C & cozy corner gas F/P. The primary suite has walk through his & her closets & a 3 pc. ensuite. A spacious 2nd bedroom, 4 pc main bath & in suite laundry room with ample storage space, complete the home. Spacious covered patio with view of a park is great for relaxing & very convenient for walking the dog(s). Numerous amenities such as a fitness center, guest suite, social room, meeting room, library, sauna, steam room, bike storage room & car wash. There is in suite storage plus an additional storage locker in front of your heated underground parking stall. Quiet location, close to walking/bike trails, parks, shopping, Anthony Henday & future Capital Line LRT station. (id:66605)
The details
Room by room
| Room | Level | Size |
|---|---|---|
| Living room | Main level | 12' × 13' |
| Dining room | Main level | 12' × 7'1" |
| Kitchen | Main level | 11'5" × 11'8" |
| Primary Bedroom | Main level | 11'5" × 17'6" |
| Bedroom 2 | Main level | 8'8" × 14'3" |
| Laundry room | Main level | 4'10" × 11'2" |
Converted from the metric MLS® feed; sizes are approximate.
Nearby
Active listings in Rutherford within 25% of this asking price, newest first — the quickest read on what else your budget buys here.
New2 bd2 ba969 ft²$227/ft²
E4508534 · Courtesy of RE/MAX Real Estate
REALTOR.ca New
New2 bd2 ba842 ft²$255/ft²
E4508510 · Courtesy of Sterling Real Estate
REALTOR.ca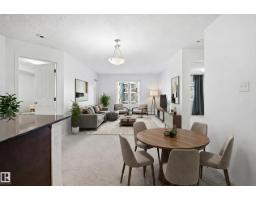
2 bd2 ba840 ft²$244/ft²
E4507045 · Courtesy of Liv Real Estate
REALTOR.ca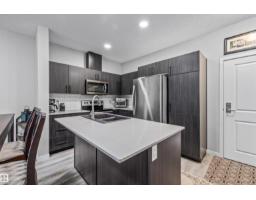
2 bd2 ba889 ft²$258/ft²
E4506440 · Courtesy of Century 21 All Stars Realty Ltd
REALTOR.ca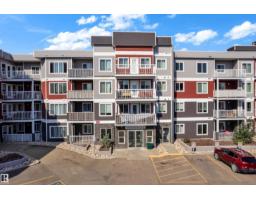
2 bd2 ba1,310 ft²$202/ft²
E4505615 · Courtesy of RE/MAX Excellence
REALTOR.ca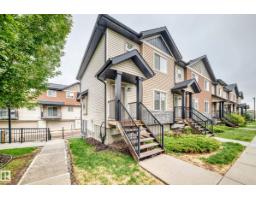
3 bd2+1 ba1,249 ft²$252/ft²
E4505081 · Courtesy of Coldwell Banker Mountain Central
REALTOR.caOwn a home nearby?
A new listing in Rutherford is a live data point for every home around it. Get an honest estimate for yours, anchored on City of Edmonton assessment data.
What’s my home worth?Christopher Peel · REALTOR®
MaxWell® Polaris
This website is operated by Christopher Peel, REALTOR®, of MaxWell Polaris, Edmonton, Alberta — the brokerage responsible for this website.

The listing data above is provided under copyright by the Canadian Real Estate Association (CREA). The listing data is deemed reliable but is not guaranteed accurate by CREA nor BestYEGHomes.
Listing information last updated on September 14, 2026 at 11:55 p.m. MT.
$259,900
MLS® E4507495