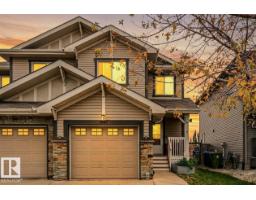
 New
New$439,900
383 bd3+1 ba1,582 ft²$278/ft²
1947 118 St SW
DuplexRutherford (Edmonton)2 days ago
E4513156 · Courtesy of RE/MAX Professionals
REALTOR.ca$559,900
4 bd3+1 ba2,033 ft²$275/ft²
MLS® E4503300 · Courtesy of Sterling Real Estate · View on REALTOR.ca
A two-storey house in Rutherford (Edmonton), built 2006 with 4 bedrooms and 3+1 baths across 2,033 ft² — $275 per square foot. Listed 66 days ago.
From the listing
Located in the desirable community of Rutherford, this well-maintained 2033sqft home offers a bright and welcoming foyer leading into a spacious living room with a cozy fireplace, a dining area surrounded by windows, and a kitchen featuring granite countertops and a bright corner layout with a large single-basin sink. The upper level includes a primary bedroom with a walk-in closet and ensuite, two additional bedrooms, a full bath, and a generous bonus room with built-in speakers. The fully developed basement provides a guest bedroom, den, recreation space, and a full bath. Recent upgrades include roof and furnace replacement about two years ago, plus a newer garage door. Enjoy nearby public and Catholic K-9 schools, Heritage Shopping Centre, and easy access to Anthony Henday Dr. and Calgary Tr. The airport is only 15 minutes away. (id:66605)
The details
Room by room
| Room | Level | Size |
|---|---|---|
| Living room | Main level | — |
| Dining room | Main level | — |
| Kitchen | Main level | — |
| Den | Basement | — |
| Primary Bedroom | Upper Level | — |
| Bedroom 2 | Upper Level | — |
| Bedroom 3 | Upper Level | — |
| Bedroom 4 | Basement | — |
| Bonus Room | Upper Level | — |
| Recreation room | Basement | — |
Converted from the metric MLS® feed; sizes are approximate.
Nearby
Active listings in Rutherford within 25% of this asking price, newest first — the quickest read on what else your budget buys here.
New3 bd3+1 ba1,582 ft²$278/ft²
E4513156 · Courtesy of RE/MAX Professionals
REALTOR.ca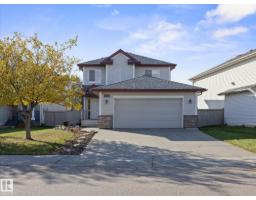
3 bd2+1 ba1,682 ft²$291/ft²
E4512271 · Courtesy of Real Broker
REALTOR.ca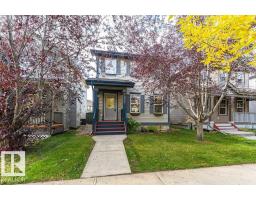
4 bd2+1 ba1,360 ft²$323/ft²
E4511748 · Courtesy of RE/MAX Elite
REALTOR.ca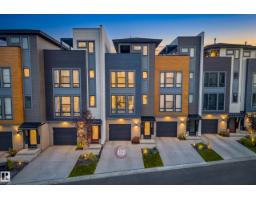
2 bd2+1 ba1,447 ft²$294/ft²
E4511655 · Courtesy of MaxWell Devonshire Realty
REALTOR.ca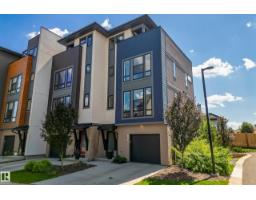
2 bd2+1 ba1,457 ft²$329/ft²
E4511591 · Courtesy of Rimrock Real Estate
REALTOR.ca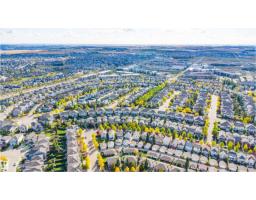
3 bd2+1 ba1,229 ft²$350/ft²
E4511545 · Courtesy of MaxWell Polaris
REALTOR.caChristopher Peel · REALTOR®
MaxWell® Polaris
This website is operated by Christopher Peel, REALTOR®, of MaxWell Polaris, Edmonton, Alberta — the brokerage responsible for this website.

The listing data above is provided under copyright by the Canadian Real Estate Association (CREA). The listing data is deemed reliable but is not guaranteed accurate by CREA nor BestYEGHomes.
Listing information last updated on October 16, 2026 at 5:00 p.m. MT.
$559,900
MLS® E4503300