$460,000
#10 1901 126 St SW, Edmonton
3 bd3+1 ba1,806 ft²$255/ft²
MLS® E4500913 · Courtesy of MaxWell Devonshire Realty · View on REALTOR.ca
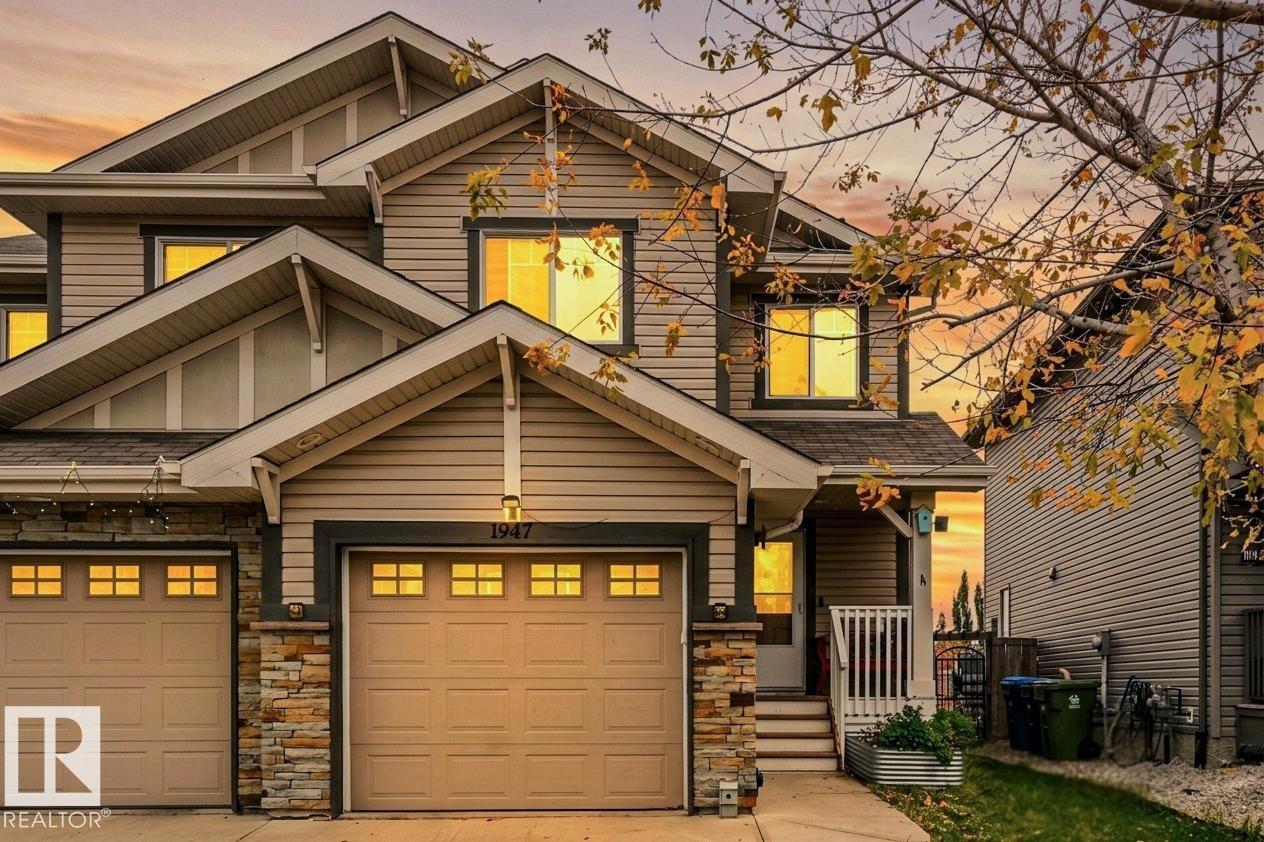
A two-storey duplex in Rutherford (Edmonton), built 2010 with 3 bedrooms and 3+1 baths across 1,806 ft² — $255 per square foot. Listed 29 days ago.
BestYEGHomes estimate
Wide rangeWhat we think this home is worth
$465,000
City of Edmonton assessment: $525,500
An independent estimate by our valuation model, built from City of Edmonton assessment data and local market analysis (updated July 2026). It is our own analysis — not part of the MLS® listing, not provided by the listing brokerage, and not an appraisal. Ask us for the full report.
From the listing
About this home
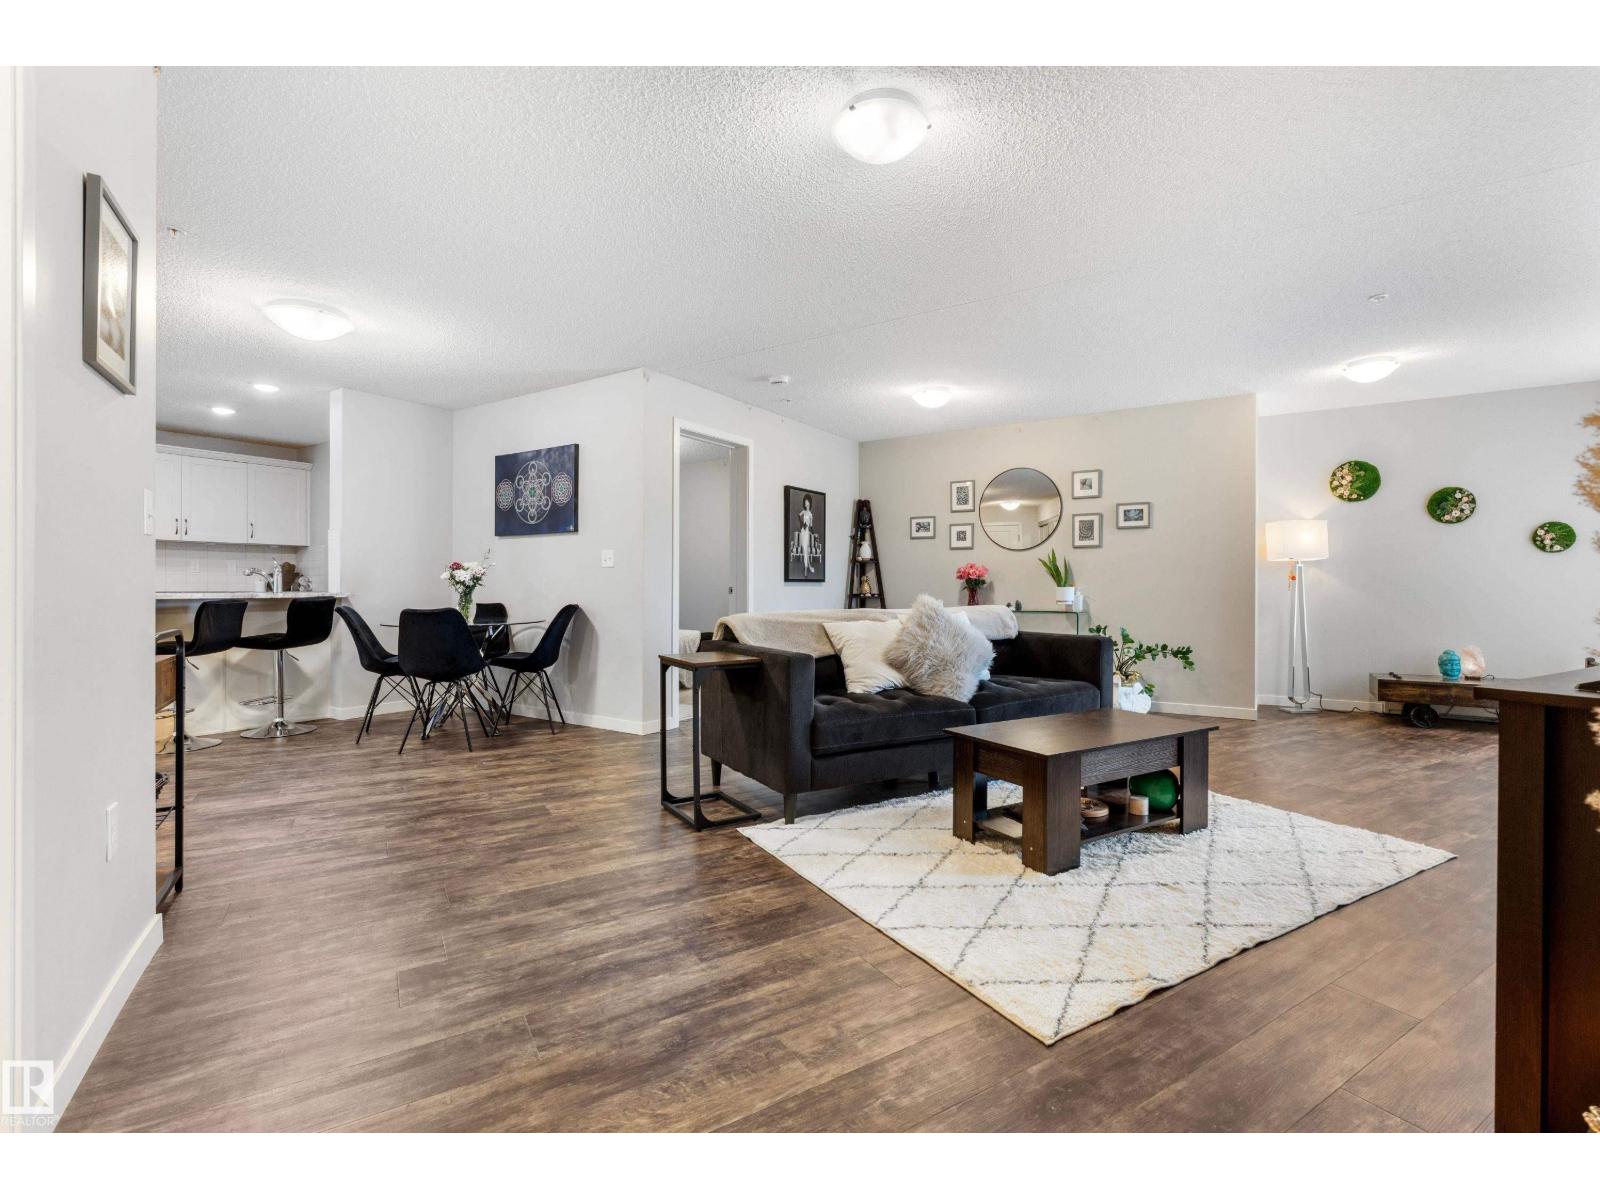
Exceptional elegant & Stylish 2 storey half duplex, custom built by kimberly Homes with a total of over 2500sq.ft. of luxurious living space. Stunning open & spacious floor plan features a chef's kitchen w/maple cabinetry, island w/eating bar, granite countertops, S/S appliances & walk through pantry. Formal dining, spacious living room opens to a gorgeous open staircase w/glass railings, massive windows w/ a nice view of open green space. Upstair has large bonus room, second bedroom and a primary bedrm with 5pcs spa-like ensuite bath & walkin closet. Nice bright & spacious basement with bedroom, huge rec room & a gorgeous bathroom. Features/upgrades include furnace w/Google Nest thermostat, A/C, fridge, luxury vinyl plank on 2/fl. upgraded quartz vanity top & sinks on 2/fl. bathrms, newer paint on deck, garage door & upper floor, 9ft. ceilings on on main & basement, oversized windows flooded w/sun light, low condo fee & more. Great location close to school, major shopping, bus routes, rec centre & more (id:66605)
The details
Fact sheet
Property
- Type
- Duplex
- Storeys
- 2
- Built
- 2010
- Ownership
- Condo/Strata
- Lot size
- 283.69 square meters
Inside
- Living area
- 1,806 ft²
- Bedrooms
- 3
- Bathrooms
- 3 full · 1 half
- Basement
- Finished, Full
- Fireplaces
- 1
- Included
- Washer, Refrigerator, Dishwasher, Stove, Dryer, Microwave Range Hood Combo, Window Coverings, Garage door opener
Parking & fees
- Parking
- Attached Garage
- Parking spaces
- 4
- Association fee
- $284.47 / monthly
- Postal code
- T6W 0R9
Room by room
Measurements
| Room | Level | Size |
|---|---|---|
| Living room | Main level | 14' × 23'2" |
| Dining room | Main level | 17'5" × 10'5" |
| Kitchen | Main level | 10'3" × 13'3" |
| Primary Bedroom | Upper Level | 12'10" × 13'6" |
| Bedroom 2 | Upper Level | 9'10" × 11'10" |
| Bedroom 3 | Basement | 10'2" × 11'5" |
| Bonus Room | Upper Level | 12'10" × 20' |
| Recreation room | Basement | 22'1" × 26'11" |
| Utility room | Basement | 7'6" × 6'11" |
Converted from the metric MLS® feed; sizes are approximate.
Christopher Peel · REALTOR®
MaxWell® Polaris
This website is operated by Christopher Peel, REALTOR®, of MaxWell Polaris, Edmonton, Alberta — the brokerage responsible for this website.

The listing data above is provided under copyright by the Canadian Real Estate Association (CREA). The listing data is deemed reliable but is not guaranteed accurate by CREA nor BestYEGHomes.
Listing information last updated on August 24, 2026 at 6:40 p.m. MT.
$460,000
MLS® E4500913