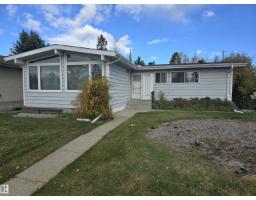
 New
$349,000
83 bd1+1 ba1,274 ft²$274/ft²
11736 43 Av NW
HouseRoyal Gardens (Edmonton)1 day ago
E4512923 · Courtesy of Logic Realty
REALTOR.ca$299,900
4 bd1+1 ba1,316 ft²$228/ft²
MLS® E4504450 · Courtesy of MaxWell Progressive · View on REALTOR.ca
A two-storey row / townhouse in Royal Gardens (Edmonton), built 1968 with 4 bedrooms and 1+1 baths across 1,316 ft² — $228 per square foot. Listed 57 days ago.
From the listing
WELCOME HOME! Move-in ready and perfect for families, this spacious 4-bedroom, 1.5-bath townhouse could have you settled in before the new school year! A rare WALKOUT BASEMENT offers a family room, laundry, storage and 4th bedroom, while the fenced backyard backs directly onto a peaceful RAVINE, creating a private, nature-filled retreat. Ideally located within walking distance of schools, including Cogito and French Immersion programs, plus parks, amenities, and recreation. Commuting is easy with quick access to Whitemud Drive, transit, and the LRT. Low condo fees cover snow removal, front lawn maintenance, and recent improvements including new sidewalks, grading, and sod (2025), with additional landscaping planned. Features include large upstairs bedrooms, assigned powered parking, newer hot water tank, washer and dryer, 7 appliances including a gas range and new dishwasher, granite countertops, hardwood floors, jetted tub, oversized balcony, abundant natural light, and all window coverings included. (id:66605)
The details
Room by room
| Room | Level | Size |
|---|---|---|
| Living room | Main level | 13'9" × 15'5" |
| Dining room | Main level | 8'4" × 6'7" |
| Kitchen | Main level | 8'4" × 11'5" |
| Den | Main level | 8'9" × 10'6" |
| Primary Bedroom | Upper Level | 11'1" × 12'1" |
| Bedroom 2 | Upper Level | 11'6" × 12'11" |
| Bedroom 3 | Upper Level | 10'8" × 12'10" |
| Recreation room | Basement | 14'3" × 15'2" |
| Bedroom 5 | Basement | 8'6" × 15'2" |
| Storage | Basement | 15'4" × 12'11" |
| Utility room | Basement | 6'11" × 6'4" |
Converted from the metric MLS® feed; sizes are approximate.
Nearby
Active listings in Royal Gardens within 25% of this asking price, newest first — the quickest read on what else your budget buys here.
New3 bd1+1 ba1,274 ft²$274/ft²
E4512923 · Courtesy of Logic Realty
REALTOR.ca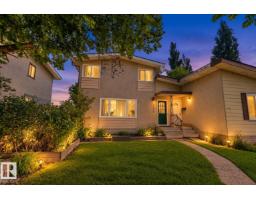 New
3 bd2+1 ba1,380 ft²$243/ft²
E4512267 · Courtesy of RE/MAX Real Estate
REALTOR.caChristopher Peel · REALTOR®
MaxWell® Polaris
This website is operated by Christopher Peel, REALTOR®, of MaxWell Polaris, Edmonton, Alberta — the brokerage responsible for this website.

The listing data above is provided under copyright by the Canadian Real Estate Association (CREA). The listing data is deemed reliable but is not guaranteed accurate by CREA nor BestYEGHomes.
Listing information last updated on October 14, 2026 at 11:05 p.m. MT.
$299,900
MLS® E4504450