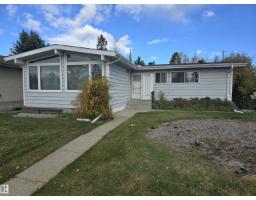
 New
$349,000
83 bd1+1 ba1,274 ft²$274/ft²
11736 43 Av NW
HouseRoyal Gardens (Edmonton)4 days ago
E4512923 · Courtesy of Logic Realty
REALTOR.ca$334,888
3 bd2+1 ba1,380 ft²$243/ft²
MLS® E4512267 · Courtesy of RE/MAX Real Estate · View on REALTOR.ca
A two-storey duplex in Royal Gardens (Edmonton), built 1965 with 3 bedrooms and 2+1 baths across 1,380 ft² — $243 per square foot. Listed 10 days ago.
From the listing
AFFORDABLE FAMILY LIVING IN ROYAL GARDENS! This well-maintained & lovingly cared-for 2-storey half duplex offers a bright, practical layout with a spacious living room, generous dining area & large kitchen with abundant cabinetry, counter space and pantry storage. A convenient main-floor half bath with laundry adds everyday function. Upstairs are 3 bedrooms, including a roomy primary bedroom, plus a full bath. The developed basement expands the living space with an oversized 4th flex-room, family room/flex area ideal for a gym, playroom or home office, a 3-piece bath & useful storage. Outside, enjoy a private fenced yard with mature trees, lawn, patio & storage shed—great for children, pets, gardening or summer entertaining. Set in a family-friendly neighbourhood close to schools, playgrounds, parks, sports fields, shopping & everyday amenities, with easy access to transit, LRT & major routes. An affordable, move-in-ready home with space for the whole family! RARE OPPORTUNITY! Hurry! (id:66605)
The details
Room by room
| Room | Level | Size |
|---|---|---|
| Living room | Main level | 12' × 16'11" |
| Dining room | Main level | 10'9" × 8'7" |
| Kitchen | Main level | 10'11" × 10'10" |
| Family room | Basement | 10'2" × 16'2" |
| Primary Bedroom | Upper Level | 10'11" × 16'11" |
| Bedroom 2 | Upper Level | 12' × 9' |
| Bedroom 3 | Upper Level | 9'7" × 10' |
| Laundry room | Main level | 3'1" × 5'2" |
| Recreation room | Basement | 11'5" × 22'8" |
Converted from the metric MLS® feed; sizes are approximate.
Nearby
Active listings in Royal Gardens within 25% of this asking price, newest first — the quickest read on what else your budget buys here.
New3 bd1+1 ba1,274 ft²$274/ft²
E4512923 · Courtesy of Logic Realty
REALTOR.ca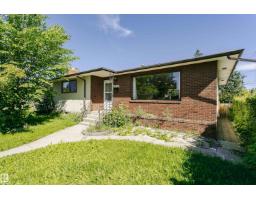
5 bd2+1 ba1,309 ft²$317/ft²
E4512594 · Courtesy of Century 21 Masters
REALTOR.ca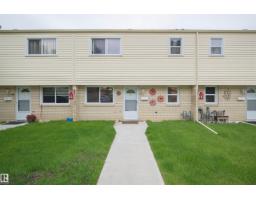
4 bd1+1 ba1,316 ft²$220/ft²
E4504450 · Courtesy of MaxWell Progressive
REALTOR.caChristopher Peel · REALTOR®
MaxWell® Polaris
This website is operated by Christopher Peel, REALTOR®, of MaxWell Polaris, Edmonton, Alberta — the brokerage responsible for this website.

The listing data above is provided under copyright by the Canadian Real Estate Association (CREA). The listing data is deemed reliable but is not guaranteed accurate by CREA nor BestYEGHomes.
Listing information last updated on October 17, 2026 at 10:40 p.m. MT.
$334,888
MLS® E4512267