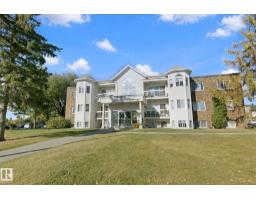
$119,000
162 bd1 ba926 ft²$129/ft²
#306 Condo 11460 40 Av NW NW
ApartmentRoyal Gardens (Edmonton)10 days ago
E4512262 · Courtesy of Homes & Gardens Real Estate Limited
REALTOR.ca$96,500
1 bd1 ba618 ft²$156/ft²
MLS® E4505304 · Courtesy of Professional Realty Group · View on REALTOR.ca
A apartment in Royal Gardens (Edmonton), built 1970 with 1 bedrooms and 1 baths across 618 ft² — $156 per square foot. Listed 55 days ago.
From the listing
TRADE WITH ME? (Owner of this apartment needs to move to North Edmonton and open to considering a trade for an apartment in Londonderry or nearby area). RENT TO ME? (Owner is open to considering renting back the aparment for up to six months). Three new ceiling fans, some new flooring, some new paint. U of A and Hospital staff and students this is affordable living in a very nice neighborhood with the No Frills Supermarket less than two blocks. Also walk to Greenfield Park or Confederation Park and Rec. Center for relaxation and enjoyment. Additional benefits of the neighborhood are a neighborhood pub, a Dollarama, Subway, Bistro restaurant and a liquor store all within walking distance of this home. Easy access to the LRT. These units have no patios or decks. This awesome 618 ft2 home has a galley kitchen with lots of cabinets and counter space, and all the appliances, including in suite laundry. The building has an exercise room and a social room. (id:66605)
The details
Room by room
| Room | Level | Size |
|---|---|---|
| Living room | Main level | 19' × 12' |
| Dining room | Main level | 6'8" × 7'5" |
| Kitchen | Main level | 6' × 7'5" |
| Primary Bedroom | Main level | 11'3" × 11'11" |
| Laundry room | Main level | 2'6" × 2'6" |
Converted from the metric MLS® feed; sizes are approximate.
Nearby
Active listings in Royal Gardens within 25% of this asking price, newest first — the quickest read on what else your budget buys here.
2 bd1 ba926 ft²$129/ft²
E4512262 · Courtesy of Homes & Gardens Real Estate Limited
REALTOR.ca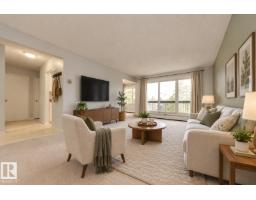
1 bd1 ba649 ft²$139/ft²
E4510445 · Courtesy of Schmidt Realty Group Inc
REALTOR.ca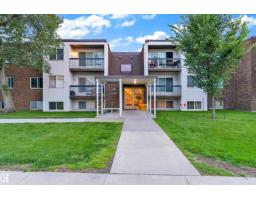
1 bd1 ba671 ft²$171/ft²
E4501935 · Courtesy of Royal Lepage Arteam Realty
REALTOR.caChristopher Peel · REALTOR®
MaxWell® Polaris
This website is operated by Christopher Peel, REALTOR®, of MaxWell Polaris, Edmonton, Alberta — the brokerage responsible for this website.

The listing data above is provided under copyright by the Canadian Real Estate Association (CREA). The listing data is deemed reliable but is not guaranteed accurate by CREA nor BestYEGHomes.
Listing information last updated on October 17, 2026 at 10:40 p.m. MT.
$96,500
MLS® E4505304