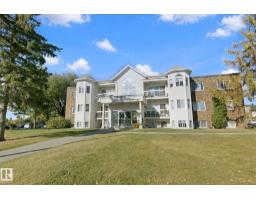
 New
New$119,000
162 bd1 ba926 ft²$129/ft²
#306 Condo 11460 40 Av NW NW
ApartmentRoyal Gardens (Edmonton)6 days ago
E4512262 · Courtesy of Homes & Gardens Real Estate Limited
REALTOR.ca$115,000
1 bd1 ba671 ft²$171/ft²
MLS® E4501935 · Courtesy of Royal Lepage Arteam Realty · View on REALTOR.ca
A apartment in Royal Gardens (Edmonton), built 1970 with 1 bedrooms and 1 baths across 671 ft² — $171 per square foot. Listed 72 days ago.
From the listing
Welcome to this charming one-bedroom condo in the highly sought-after community of Royal Gardens, one of Southwest Edmonton's most desirable neighborhoods. This location offers everything you need for comfortable, convenient living, including excellent schools from elementary through high school, French Immersion programs, shopping, restaurants, coffee shops, golf courses, major transportation routes, Snow Valley Ski Club for winter recreation, scenic walking trails, and a wide range of sports and recreation facilities. Lovingly maintained and well-kept condo is move-in ready and includes one assigned parking stall. Pets are welcome with board approval. Enjoy the added convenience of a fitness room and a spacious storage room located just steps from the unit. Whether you're a first-time homebuyer looking to build equity or an investor seeking a great opportunity in a prime location, this condo offers exceptional value and lifestyle. (id:66605)
The details
Room by room
| Room | Level | Size |
|---|---|---|
| Living room | Main level | 11'11" × 18'10" |
| Dining room | Main level | 8' × 6'6" |
| Kitchen | Main level | 7'5" × 6'1" |
| Primary Bedroom | Main level | 11'11" × 11'1" |
Converted from the metric MLS® feed; sizes are approximate.
Nearby
Active listings in Royal Gardens within 25% of this asking price, newest first — the quickest read on what else your budget buys here.
New2 bd1 ba926 ft²$129/ft²
E4512262 · Courtesy of Homes & Gardens Real Estate Limited
REALTOR.ca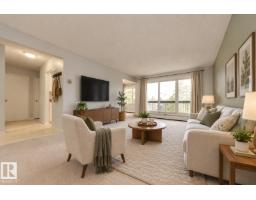
1 bd1 ba649 ft²$139/ft²
E4510445 · Courtesy of Schmidt Realty Group Inc
REALTOR.ca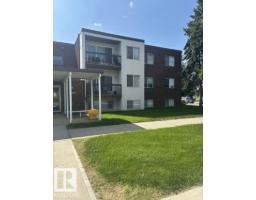
1 bd1 ba618 ft²$162/ft²
E4505304 · Courtesy of Professional Realty Group
REALTOR.caChristopher Peel · REALTOR®
MaxWell® Polaris
This website is operated by Christopher Peel, REALTOR®, of MaxWell Polaris, Edmonton, Alberta — the brokerage responsible for this website.

The listing data above is provided under copyright by the Canadian Real Estate Association (CREA). The listing data is deemed reliable but is not guaranteed accurate by CREA nor BestYEGHomes.
Listing information last updated on October 14, 2026 at 11:05 p.m. MT.
$115,000
MLS® E4501935