$274,900
482 bd1 ba1,092 ft²$252/ft²
#103 9804 101 St NW
ApartmentRossdale34 days ago
E4508108 · Courtesy of MaxWell Challenge Realty
REALTOR.ca$299,900
2 bd1 ba980 ft²$306/ft²
MLS® E4503956 · Courtesy of Century 21 Masters · View on REALTOR.ca
A apartment in Rossdale, built 2001 with 2 bedrooms and 1 baths across 980 ft² — $306 per square foot. Listed 61 days ago.
From the listing
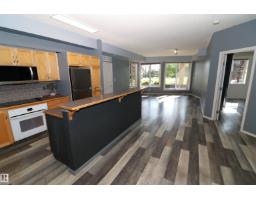
Gorgeous central location in the heart of beautiful & Historic Rossdale! This particular unit faces west onto trees & greenspace capturing views of downtown & the evening sun from your extra large covered deck, perfect for lounging & entertaining. Inside offers a stunning place to call home with high ceilings, built-in appliances, eat up island + 2 spacious bedrooms. The 4 pc bath has glass enclosed shower + an extra wide & deep soaker tub. Many stunning upgrades incl brand new luxury vinyl plank, white oak flooring, entire unit has just been freshly painted, new furnace (2024), kitchen faucet &some lighting (2026), newer bosch dishwasher & countertop stove (2020). This is one of the few units that offers almost complete privacy on the deck plus has an add'l corner window in the lvg rm to maximize natural light. Comes with titled u/g prkg stall with storage cage. IMMACULATE condo close to UofA, the Legislature, RiverHawks stadium, Riverwalk, & across from a park! Shows 10/10! Some photos virtually staged. (id:66605)
The details
Room by room
| Room | Level | Size |
|---|---|---|
| Living room | Main level | 19'5" × 15'7" |
| Dining room | Main level | 10'10" × 11'9" |
| Kitchen | Main level | 10'1" × 14'6" |
| Primary Bedroom | Main level | 17'2" × 10'11" |
| Bedroom 2 | Main level | 9'11" × 11'2" |
| Utility room | Main level | 7'1" × 4'11" |
Converted from the metric MLS® feed; sizes are approximate.
Nearby
Active listings in Rossdale within 25% of this asking price, newest first — the quickest read on what else your budget buys here.
2 bd1 ba1,092 ft²$252/ft²
E4508108 · Courtesy of MaxWell Challenge Realty
REALTOR.caChristopher Peel · REALTOR®
MaxWell® Polaris
This website is operated by Christopher Peel, REALTOR®, of MaxWell Polaris, Edmonton, Alberta — the brokerage responsible for this website.

The listing data above is provided under copyright by the Canadian Real Estate Association (CREA). The listing data is deemed reliable but is not guaranteed accurate by CREA nor BestYEGHomes.
Listing information last updated on October 13, 2026 at 3:00 p.m. MT.
$299,900
MLS® E4503956