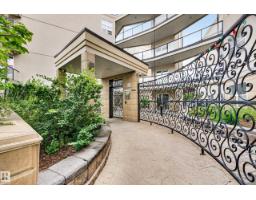
$339,900
572 bd1 ba980 ft²$347/ft²
#304 9804 101 St NW
ApartmentRossdale31 days ago
E4503956 · Courtesy of Century 21 Masters
REALTOR.ca$279,900
2 bd1 ba1,092 ft²$256/ft²
MLS® E4508108 · Courtesy of MaxWell Challenge Realty · View on REALTOR.ca
A apartment in Rossdale, built 2001 with 2 bedrooms and 1 baths across 1,092 ft² — $256 per square foot. Listed 4 days ago.
BestYEGHomes estimate
Wide range$259,000
City of Edmonton assessment: $258,500
An independent estimate by our valuation model, built from City of Edmonton assessment data and local market analysis (updated September 2026). It is our own analysis — not part of the MLS® listing, not provided by the listing brokerage, and not an appraisal.
Recent sold prices sharpen this number, and by MLS® rules they can’t be shown here. Ask us for the full report →
From the listing
Very cool ground level apartment facing Diamond Park in Rossdale. Large balcony with SE exposure rolls out onto the green space across the street and view of the lush River Valley. Beautiful 2 bedroom apartment with eye-catching newer flooring & fresh paint throughout. Great layout with a central kitchen with an island. The dining room is just off the front door, a nook for a desk or hobby table in the middle and a large living room just off the patio door with the great view. The two bedrooms are divided by the large bathroom which has a tub, shower & cheater entrance to the primary bedroom. There's also a large storage closet with in-suite laundry. Heated underground extra deep parking unit with no neighbour on one side & a storage cage. Unbelievable location - steps to the river, parks, trails & the old Rossdale Brewery. Quick access to downtown but in a slower, quiet, nature setting. (id:66605)
The details
Room by room
| Room | Level | Size |
|---|---|---|
| Living room | Main level | — |
| Dining room | Main level | — |
| Kitchen | Main level | — |
| Den | Main level | — |
| Primary Bedroom | Main level | 49'3" × 39'4" |
| Bedroom 2 | Main level | 32'10" × 32'10" |
Converted from the metric MLS® feed; sizes are approximate.
Nearby
Active listings in Rossdale within 25% of this asking price, newest first — the quickest read on what else your budget buys here.
2 bd1 ba980 ft²$347/ft²
E4503956 · Courtesy of Century 21 Masters
REALTOR.caOwn a home nearby?
A new listing in Rossdale is a live data point for every home around it. Get an honest estimate for yours, anchored on City of Edmonton assessment data.
What’s my home worth?Christopher Peel · REALTOR®
MaxWell® Polaris
This website is operated by Christopher Peel, REALTOR®, of MaxWell Polaris, Edmonton, Alberta — the brokerage responsible for this website.

The listing data above is provided under copyright by the Canadian Real Estate Association (CREA). The listing data is deemed reliable but is not guaranteed accurate by CREA nor BestYEGHomes.
Listing information last updated on September 10, 2026 at 10:40 p.m. MT.
$279,900
MLS® E4508108