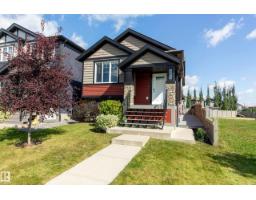
 New
New$500,000
453 bd2+1 ba912 ft²$548/ft²
8623 223 St NW
HouseRosenthal (Edmonton)5 days ago
E4507973 · Courtesy of Schmidt Realty Group Inc
REALTOR.ca$435,000
4 bd3+1 ba1,270 ft²$343/ft²
MLS® E4507108 · Courtesy of Liv Real Estate · View on REALTOR.ca
A two-storey row / townhouse in Rosenthal (Edmonton), built 2015 with 4 bedrooms and 3+1 baths across 1,270 ft² — $343 per square foot. Listed 11 days ago.
BestYEGHomes estimate
Tight range$417,000
City of Edmonton assessment: $421,500
An independent estimate by our valuation model, built from City of Edmonton assessment data and local market analysis (updated September 2026). It is our own analysis — not part of the MLS® listing, not provided by the listing brokerage, and not an appraisal.
Recent sold prices sharpen this number, and by MLS® rules they can’t be shown here. Ask us for the full report →
From the listing
Parkside perfection in Rosenthal! This 3+1 bed, 3.5-bath home with NO CONDO FEES sits directly across from Rosenthal Park, with pond views from the front porch, living room and primary suite. The bright open-concept main floor features 9' ceilings, modern cabinetry, quartz counters, pantry and stainless appliances. Upstairs, the primary suite offers a private ensuite and walk-in closet, plus 2 bedrooms and a full bath. The upgraded basement stands out with Dynamix premium vinyl plank over a 1 insulated subfloor, oak finishing, solid-core doors, extensive mineral-wool insulation and soundproofing, steel studs, Halo smart lighting and integrated 6.1 in-wall surround sound. Outside: fenced yard and double detached garage. Smart/security features include 4 hardwired exterior cameras, wired alarm and Google video doorbell. Steps to trails, golf and Lewis Farms Rec Centre. (id:66605)
The details
Room by room
| Room | Level | Size |
|---|---|---|
| Living room | Main level | 13'3" × 14'9" |
| Dining room | Main level | 10'6" × 15'1" |
| Kitchen | Main level | 8'10" × 13'2" |
| Primary Bedroom | Upper Level | 11'7" × 13'7" |
| Bedroom 2 | Upper Level | 9'11" × 10' |
| Bedroom 3 | Upper Level | 10' × 9'2" |
| Bedroom 4 | Basement | 8'11" × 12'6" |
| Recreation room | Basement | 16'1" × 14'11" |
Converted from the metric MLS® feed; sizes are approximate.
Nearby
Active listings in Rosenthal within 25% of this asking price, newest first — the quickest read on what else your budget buys here.
New3 bd2+1 ba912 ft²$548/ft²
E4507973 · Courtesy of Schmidt Realty Group Inc
REALTOR.ca New
New3 bd2+1 ba1,754 ft²$308/ft²
E4507914 · Courtesy of LPT Realty
REALTOR.ca New
New2 bd2+1 ba1,021 ft²$352/ft²
E4507687 · Courtesy of CIR Realty
REALTOR.ca
3 bd2+1 ba1,241 ft²$294/ft²
E4507139 · Courtesy of RE/MAX Excellence
REALTOR.ca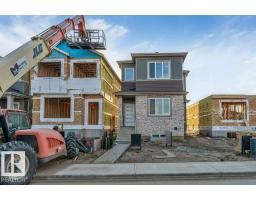
4 bd3 ba1,953 ft²$269/ft²
E4506962 · Courtesy of LPT Realty
REALTOR.ca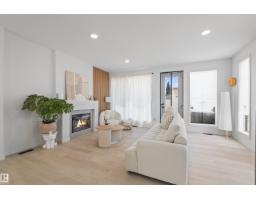
4 bd2+1 ba2,023 ft²$264/ft²
E4506508 · Courtesy of Exp Realty
REALTOR.caOwn a home nearby?
A new listing in Rosenthal is a live data point for every home around it. Get an honest estimate for yours, anchored on City of Edmonton assessment data.
What’s my home worth?Christopher Peel · REALTOR®
MaxWell® Polaris
This website is operated by Christopher Peel, REALTOR®, of MaxWell Polaris, Edmonton, Alberta — the brokerage responsible for this website.

The listing data above is provided under copyright by the Canadian Real Estate Association (CREA). The listing data is deemed reliable but is not guaranteed accurate by CREA nor BestYEGHomes.
Listing information last updated on September 15, 2026 at 4:10 p.m. MT.
$435,000
MLS® E4507108