 New
New$599,500
493 bd2+1 ba2,119 ft²$283/ft²
8925 223A St NW
HouseRosenthal (Edmonton)2 days ago
E4508793 · Courtesy of MaxWell Challenge Realty
REALTOR.ca$500,000
3 bd2+1 ba912 ft²$548/ft²
MLS® E4507973 · Courtesy of Schmidt Realty Group Inc · View on REALTOR.ca
A house in Rosenthal (Edmonton), built 2019 with 3 bedrooms and 2+1 baths across 912 ft² — $548 per square foot. Listed 7 days ago.
BestYEGHomes estimate
Tight range$505,000
City of Edmonton assessment: $513,000
An independent estimate by our valuation model, built from City of Edmonton assessment data and local market analysis (updated September 2026). It is our own analysis — not part of the MLS® listing, not provided by the listing brokerage, and not an appraisal.
Recent sold prices sharpen this number, and by MLS® rules they can’t be shown here. Ask us for the full report →
From the listing
Built in 2019 in desirable Rosenthal, this bi-level offers modern style, thoughtful design and a 2 bedroom Legal Suite! The open-concept main floor features contemporary finishings and a beautiful kitchen with ceiling-height cabinetry, pantry and island. The dining area has been widened from the original plan. The spacious primary bedroom offers a walk-in closet and 4pc ensuite, complemented by a convenient 2pc bath. The fully developed basement includes a 2-bedroom legal suite with 10’ bedroom ceilings, engineered beams (no teleposts), ICF foundation, tankless hot water system, HRV and two furnaces for efficiency and comfort. Outside, enjoy a desirable lot with no side neighbour on the south side and an oversized, heated, double detached garage with 8' door, a reinforced slab, hoist potential and 220 power; perfect for hobbyists, mechanics or extra workspace. A fantastic home offering style, functionality and income potential! Perfect for first time buyers, investors, working professionals or downsizers! (id:66605)
The details
Room by room
| Room | Level | Size |
|---|---|---|
| Living room | Main level | 11'10" × 9'7" |
| Dining room | Main level | 9'7" × 12'4" |
| Kitchen | Main level | 13'5" × 13'2" |
| Primary Bedroom | Main level | 13'5" × 12'5" |
| Bedroom 2 | Lower level | 12'11" × 10'5" |
| Bedroom 3 | Lower level | 11'5" × 11'11" |
| Second Kitchen | Lower level | 12'11" × 3'4" |
| Laundry room | Lower level | 6'2" × 9'3" |
| Storage | Lower level | 8'1" × 6'7" |
| Utility room | Lower level | 6'8" × 7'9" |
| Storage | Lower level | 6'8" × 3'8" |
Converted from the metric MLS® feed; sizes are approximate.
Nearby
Active listings in Rosenthal within 25% of this asking price, newest first — the quickest read on what else your budget buys here.
New3 bd2+1 ba2,119 ft²$283/ft²
E4508793 · Courtesy of MaxWell Challenge Realty
REALTOR.ca New
New3 bd2+1 ba2,000 ft²$300/ft²
E4508792 · Courtesy of MaxWell Challenge Realty
REALTOR.ca New
New3 bd2+1 ba1,699 ft²$338/ft²
E4508790 · Courtesy of MaxWell Challenge Realty
REALTOR.ca New
New3 bd2+1 ba1,845 ft²$317/ft²
E4508770 · Courtesy of Exp Realty
REALTOR.ca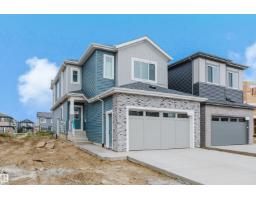 New
New4 bd3 ba2,090 ft²$282/ft²
E4508271 · Courtesy of Sterling Real Estate
REALTOR.ca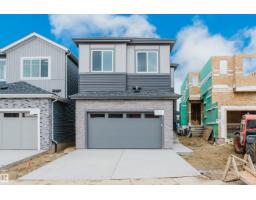 New
New3 bd3 ba2,162 ft²$268/ft²
E4508269 · Courtesy of Sterling Real Estate
REALTOR.caOwn a home nearby?
A new listing in Rosenthal is a live data point for every home around it. Get an honest estimate for yours, anchored on City of Edmonton assessment data.
What’s my home worth?Christopher Peel · REALTOR®
MaxWell® Polaris
This website is operated by Christopher Peel, REALTOR®, of MaxWell Polaris, Edmonton, Alberta — the brokerage responsible for this website.

The listing data above is provided under copyright by the Canadian Real Estate Association (CREA). The listing data is deemed reliable but is not guaranteed accurate by CREA nor BestYEGHomes.
Listing information last updated on September 16, 2026 at 5:10 p.m. MT.
$500,000
MLS® E4507973