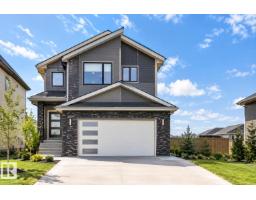
 New
New$599,900
374 bd3 ba1,785 ft²$336/ft²
22538 83A Av NW
HouseRosenthal (Edmonton)1 day ago
E4509562 · Courtesy of LPT Realty
REALTOR.ca$649,900
3 bd2+1 ba1,896 ft²$343/ft²
MLS® E4505646 · Courtesy of Century 21 Masters · View on REALTOR.ca
A two-storey house in Rosenthal (Edmonton), built 2026 with 3 bedrooms and 2+1 baths across 1,896 ft² — $343 per square foot. Listed 24 days ago.
From the listing
BACKS ONTO GREENSPACE WALKWAY & nestled into Cul-De-Sac! Discover the Durnin by Italian-owned, REPUTABLE quality builder San Rufo Homes. This 1900 SQFT 2-storey offers 3 BED, 2.5 BATH, 5-PC ENSUITE + BONUS ROOM. The OPEN-CONCEPT main floor features 9' ceilings, LUXURY PLANK flooring, electric fireplace/feature wall & a chef-inspired kitchen with 42 FULL-HEIGHT CABINETRY, upgraded backsplash, QUARTZ counters, 7'x3' island w/ flush eating bar, EXTRA LARGE corner walk-in pantry & rough-in waterline for future fridge. Upstairs, the spacious primary suite includes a LARGE WALK IN CLOSET and spa-style ensuite w/ separate shower + drop-in tub; 2 additional bedrooms, BONUS ROOM, tiled baths/laundry complete the level. Green Built with ENERGY-EFFICIENT systems, high-performance TRIPLE PANE windows, ACTIVE HRV, 200AMP electrical, 9' basement walls, rough-in basement bath, SIDE ENTRANCE (option to develop Secondary Suite), attached DOUBLE GARAGE & excellent curb appeal. WALK TO LEWIS FARMS RECREATION CENTRE & PARK! (id:66605)
The details
Room by room
| Room | Level | Size |
|---|---|---|
| Living room | Main level | 13'2" × 12'4" |
| Dining room | Main level | 13'2" × 9' |
| Kitchen | Main level | 13' × 8'5" |
| Primary Bedroom | Upper Level | 15'2" × 11'10" |
| Bedroom 2 | Upper Level | 11'2" × 10'4" |
| Bedroom 3 | Upper Level | 12'6" × 10'4" |
| Bonus Room | Upper Level | 12'10" × 10'11" |
Converted from the metric MLS® feed; sizes are approximate.
Nearby
Active listings in Rosenthal within 25% of this asking price, newest first — the quickest read on what else your budget buys here.
New4 bd3 ba1,785 ft²$336/ft²
E4509562 · Courtesy of LPT Realty
REALTOR.ca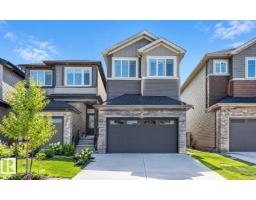 New
New4 bd4 ba2,092 ft²$301/ft²
E4509555 · Courtesy of LPT Realty
REALTOR.ca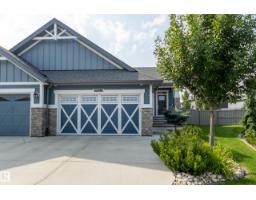 New
New2 bd2+1 ba1,395 ft²$459/ft²
E4509438 · Courtesy of Schmidt Realty Group Inc
REALTOR.ca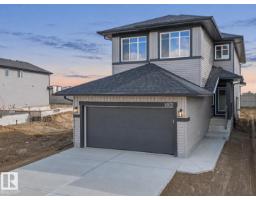 New
New3 bd2+1 ba2,119 ft²$271/ft²
E4508793 · Courtesy of MaxWell Challenge Realty
REALTOR.ca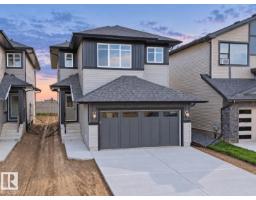 New
New3 bd2+1 ba2,000 ft²$300/ft²
E4508792 · Courtesy of MaxWell Challenge Realty
REALTOR.ca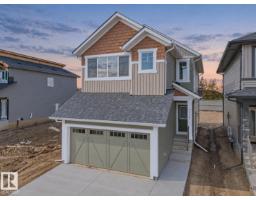 New
New3 bd2+1 ba1,699 ft²$318/ft²
E4508790 · Courtesy of MaxWell Challenge Realty
REALTOR.caOwn a home nearby?
A new listing in Rosenthal is a live data point for every home around it. Get an honest estimate for yours, anchored on City of Edmonton assessment data.
What’s my home worth?Christopher Peel · REALTOR®
MaxWell® Polaris
This website is operated by Christopher Peel, REALTOR®, of MaxWell Polaris, Edmonton, Alberta — the brokerage responsible for this website.

The listing data above is provided under copyright by the Canadian Real Estate Association (CREA). The listing data is deemed reliable but is not guaranteed accurate by CREA nor BestYEGHomes.
Listing information last updated on September 20, 2026 at 12:30 a.m. MT.
$649,900
MLS® E4505646