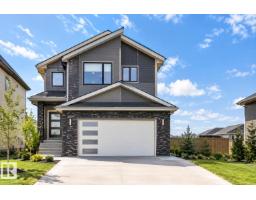
 New
New$599,900
374 bd3 ba1,785 ft²$336/ft²
22538 83A Av NW
HouseRosenthal (Edmonton)Today
E4509562 · Courtesy of LPT Realty
REALTOR.ca$639,900
2 bd2+1 ba1,395 ft²$459/ft²
MLS® E4509438 · Courtesy of Schmidt Realty Group Inc · View on REALTOR.ca
A duplex in Rosenthal (Edmonton), built 2019 with 2 bedrooms and 2+1 baths across 1,395 ft² — $459 per square foot. Listed 1 day ago.
BestYEGHomes estimate
Moderate range$596,000
City of Edmonton assessment: $602,500
An independent estimate by our valuation model, built from City of Edmonton assessment data and local market analysis (updated September 2026). It is our own analysis — not part of the MLS® listing, not provided by the listing brokerage, and not an appraisal.
Recent sold prices sharpen this number, and by MLS® rules they can’t be shown here. Ask us for the full report →
From the listing
Situated at the end of a quiet and private cul-de-sac in Rosenthal, this impeccably maintained half duplex offers over 2,535 sq ft of thoughtfully designed living space, including the largest floorplan on the street. Gorgeous curb appeal, landscaping and a welcoming community with exceptional pride of ownership create an inviting first impression. The bright open-concept main floor features stunning matte hardwood, Hunter Douglas blinds, a versatile den, 2-pc bath, and a spacious white kitchen with quartz counters, a large island, pantry, and quality stainless appliances. Relax by the gas fireplace or step outside to the sunny south-facing deck with a quality Natural Light patio cover. The primary retreat offers a spacious ensuite with Ella walk-in tub and large walk-in closet. A finished bsmt provides flexible space for family/guests with a large rec room, bedroom, full bath, and huge storage room. Complete with main floor laundry and a double att garage this quality home is ready for your next chapter. (id:66605)
The details
Room by room
| Room | Level | Size |
|---|---|---|
| Living room | Main level | 14'10" × 15'4" |
| Dining room | Main level | 12'11" × 11'4" |
| Kitchen | Main level | 8'9" × 15'3" |
| Family room | Lower level | 17'11" × 30'7" |
| Den | Main level | 8'11" × 10'11" |
| Primary Bedroom | Main level | 12'10" × 13'11" |
| Bedroom 2 | Lower level | 12'6" × 16'10" |
| Laundry room | Main level | 6'8" × 10'3" |
| Storage | Lower level | 27'11" × 22'3" |
Converted from the metric MLS® feed; sizes are approximate.
Nearby
Active listings in Rosenthal within 25% of this asking price, newest first — the quickest read on what else your budget buys here.
New4 bd3 ba1,785 ft²$336/ft²
E4509562 · Courtesy of LPT Realty
REALTOR.ca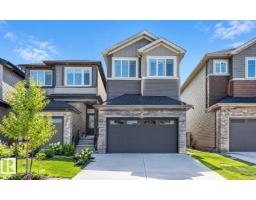 New
New4 bd4 ba2,092 ft²$301/ft²
E4509555 · Courtesy of LPT Realty
REALTOR.ca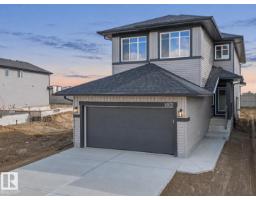 New
New3 bd2+1 ba2,119 ft²$271/ft²
E4508793 · Courtesy of MaxWell Challenge Realty
REALTOR.ca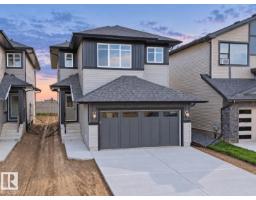 New
New3 bd2+1 ba2,000 ft²$300/ft²
E4508792 · Courtesy of MaxWell Challenge Realty
REALTOR.ca New
New3 bd2+1 ba1,699 ft²$318/ft²
E4508790 · Courtesy of MaxWell Challenge Realty
REALTOR.ca New
New3 bd2+1 ba1,845 ft²$317/ft²
E4508770 · Courtesy of Exp Realty
REALTOR.caOwn a home nearby?
A new listing in Rosenthal is a live data point for every home around it. Get an honest estimate for yours, anchored on City of Edmonton assessment data.
What’s my home worth?Christopher Peel · REALTOR®
MaxWell® Polaris
This website is operated by Christopher Peel, REALTOR®, of MaxWell Polaris, Edmonton, Alberta — the brokerage responsible for this website.

The listing data above is provided under copyright by the Canadian Real Estate Association (CREA). The listing data is deemed reliable but is not guaranteed accurate by CREA nor BestYEGHomes.
Listing information last updated on September 20, 2026 at 12:30 a.m. MT.
$639,900
MLS® E4509438