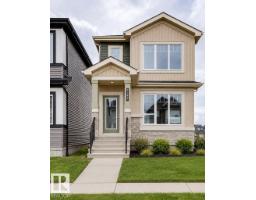
 New
New$439,900
253 bd2+1 ba1,329 ft²$331/ft²
8028 228 St NW
HouseRosenthal (Edmonton)1 day ago
E4512808 · Courtesy of Bode
REALTOR.ca$419,000
3 bd2+1 ba1,721 ft²$243/ft²
MLS® E4502205 · Courtesy of REMAX River City · View on REALTOR.ca
A three-storey row / townhouse in Rosenthal (Edmonton), built 2017 with 3 bedrooms and 2+1 baths across 1,721 ft² — $243 per square foot. Listed 70 days ago.
From the listing
Welcome to this stunning pond-facing townhome offering over 1,700 sq. ft. of modern living space in the desirable community of Rosenthal. Enjoy beautiful water views and walking trails right outside your door, plus the comfort of central A/C all summer long. The open-concept main floor is filled with natural light and features a contemporary kitchen with quartz countertops, stainless steel appliances, subway tile backsplash, a large island, and ample cabinet space. The spacious living and dining areas open onto an oversized balcony overlooking the pond—perfect for morning coffee or evening sunsets. Upstairs you'll find generous bedrooms, including a spacious primary suite with a walk-in closet and ensuite. The entry level offers a versatile flex space ideal for a home office, gym, or additional living area, along with an attached garage. Located close to parks, schools, shopping, restaurants, and with quick access to the Whitemud and Anthony Henday, this home combines modern comfort with an unbeatable (id:66605)
The details
Room by room
| Room | Level | Size |
|---|---|---|
| Living room | Main level | 20'1" × 15'3" |
| Dining room | Main level | 10'3" × 13'9" |
| Kitchen | Main level | 9'11" × 14'9" |
| Den | Lower level | 20'1" × 12'1" |
| Primary Bedroom | Upper Level | 12'8" × 14'7" |
| Bedroom 2 | Upper Level | 9'10" × 13'3" |
| Bedroom 3 | Upper Level | 9'11" × 12' |
Converted from the metric MLS® feed; sizes are approximate.
Nearby
Active listings in Rosenthal within 25% of this asking price, newest first — the quickest read on what else your budget buys here.
New3 bd2+1 ba1,329 ft²$331/ft²
E4512808 · Courtesy of Bode
REALTOR.ca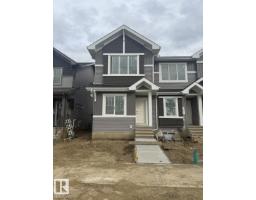 New
New3 bd2+1 ba1,380 ft²$327/ft²
E4512308 · Courtesy of Bode
REALTOR.ca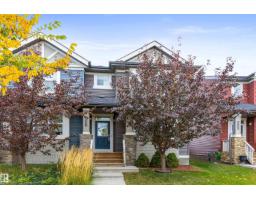 New
New4 bd2+1 ba1,458 ft²$291/ft²
E4512115 · Courtesy of RE/MAX Excellence
REALTOR.ca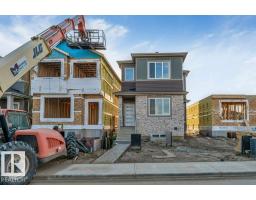 New
New3 bd2+1 ba1,754 ft²$285/ft²
E4512112 · Courtesy of LPT Realty
REALTOR.ca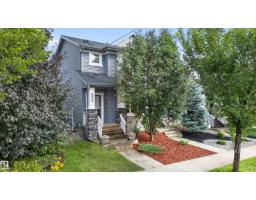
4 bd3+1 ba1,270 ft²$311/ft²
E4511459 · Courtesy of Liv Real Estate
REALTOR.ca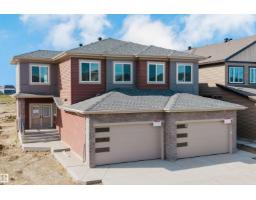
3 bd3 ba1,951 ft²$254/ft²
E4510098 · Courtesy of Sterling Real Estate
REALTOR.caChristopher Peel · REALTOR®
MaxWell® Polaris
This website is operated by Christopher Peel, REALTOR®, of MaxWell Polaris, Edmonton, Alberta — the brokerage responsible for this website.

The listing data above is provided under copyright by the Canadian Real Estate Association (CREA). The listing data is deemed reliable but is not guaranteed accurate by CREA nor BestYEGHomes.
Listing information last updated on October 14, 2026 at 11:05 p.m. MT.
$419,000
MLS® E4502205