 New
$529,900
424 bd3+1 ba1,474 ft²$359/ft²
8104 224 St NW
HouseRosenthal (Edmonton)3 days ago
E4512855 · Courtesy of Mozaic Realty Group
REALTOR.ca$424,900
4 bd2+1 ba1,458 ft²$291/ft²
MLS® E4512115 · Courtesy of RE/MAX Excellence · View on REALTOR.ca
A two-storey row / townhouse in Rosenthal (Edmonton), built 2017 with 4 bedrooms and 2+1 baths across 1,458 ft² — $291 per square foot. Listed 9 days ago.
From the listing
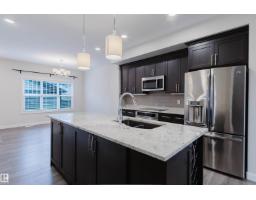
Welcome home to this beautifully maintained END UNIT townhouse in Rosenthal with NO CONDO FEES! Bright, welcoming and move-in ready, the main floor flows from the living room into the dining area and kitchen featuring quartz countertops, stainless steel appliances and a pantry overlooking the backyard and double detached garage. Upstairs, the spacious primary suite offers a walk-in closet and 3pc ensuite, plus 2 additional bedrooms, a 4pc bath and convenient laundry room. The fully finished basement offers even more space with a large rec room, 4th bedroom and plenty of storage. CENTRAL A/C keeps you cool all summer! Enjoy nearby parks and trails, plus the convenience of walking distance to Rosenthal’s new rec centre. A fantastic starter home or investment opportunity that shows beautifully! (id:66605)
The details
Room by room
| Room | Level | Size |
|---|---|---|
| Living room | Main level | 14'6" × 15'9" |
| Dining room | Main level | 13'9" × 15'3" |
| Kitchen | Main level | 10'11" × 12' |
| Primary Bedroom | Upper Level | 13' × 12'2" |
| Bedroom 2 | Upper Level | 9'7" × 11'1" |
| Bedroom 3 | Upper Level | 9' × 10'1" |
| Bedroom 4 | Basement | 10'3" × 10'6" |
| Recreation room | Basement | 18'2" × 29'9" |
| Laundry room | Upper Level | 6'10" × 7'6" |
Converted from the metric MLS® feed; sizes are approximate.
Nearby
Active listings in Rosenthal within 25% of this asking price, newest first — the quickest read on what else your budget buys here.
New4 bd3+1 ba1,474 ft²$359/ft²
E4512855 · Courtesy of Mozaic Realty Group
REALTOR.ca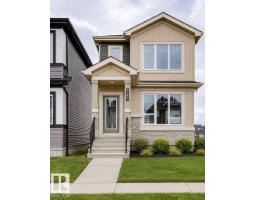 New
3 bd2+1 ba1,329 ft²$331/ft²
E4512808 · Courtesy of Bode
REALTOR.ca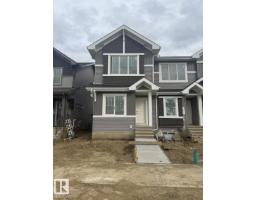
3 bd2+1 ba1,380 ft²$327/ft²
E4512308 · Courtesy of Bode
REALTOR.ca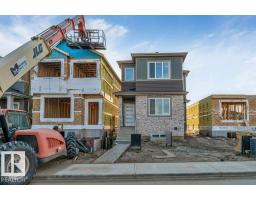
3 bd2+1 ba1,754 ft²$285/ft²
E4512112 · Courtesy of LPT Realty
REALTOR.ca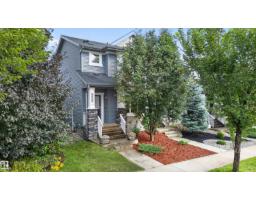
4 bd3+1 ba1,270 ft²$311/ft²
E4511459 · Courtesy of Liv Real Estate
REALTOR.ca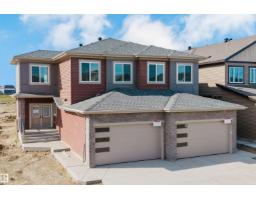
3 bd3 ba1,951 ft²$254/ft²
E4510098 · Courtesy of Sterling Real Estate
REALTOR.caChristopher Peel · REALTOR®
MaxWell® Polaris
This website is operated by Christopher Peel, REALTOR®, of MaxWell Polaris, Edmonton, Alberta — the brokerage responsible for this website.

The listing data above is provided under copyright by the Canadian Real Estate Association (CREA). The listing data is deemed reliable but is not guaranteed accurate by CREA nor BestYEGHomes.
Listing information last updated on October 16, 2026 at 3:40 p.m. MT.
$424,900
MLS® E4512115