 New
New$1,300,000
583 bd3 ba2,624 ft²$495/ft²
9369 Cameron Av NW
HouseRiverdale6 days ago
E4512390 · Courtesy of Real Broker
REALTOR.ca$1,348,800
3 bd2+1 ba2,670 ft²$505/ft²
MLS® E4500868 · Courtesy of MaxWell Polaris · View on REALTOR.ca
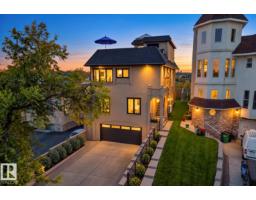
A three-storey house in Riverdale, built 2023 with 3 bedrooms and 2+1 baths across 2,670 ft² — $505 per square foot. Listed 79 days ago.
From the listing
One-of-a-kind 2,670 sq. ft. three-storey home in the heart of Riverdale with breathtaking river views and private beach access. This exceptional home features an open-concept main floor with 10-ft. ceilings, 8-ft. doors, a stylish galley kitchen with stainless steel appliances, a spacious dining area, bright living room, convenient powder room, and access to a private deck. The second level offers 3 generous bedrooms, 2 full bathrooms, a versatile loft, and a laundry room. The spacious primary suite includes a walk-in closet and a spa-inspired ensuite. The third floor boasts an incredible bonus room with direct access to a rooftop patio overlooking the expansive yard and offering spectacular river views. Situated on a large lot, this unique property also features an attached double garage, central A/C, and an unbeatable location with direct access to your own private beach. A rare opportunity to own one of Riverdale's most distinctive homes. (id:66605)
The details
Room by room
| Room | Level | Size |
|---|---|---|
| Living room | Main level | — |
| Dining room | Main level | — |
| Kitchen | Main level | — |
| Primary Bedroom | Upper Level | — |
| Bedroom 2 | Upper Level | — |
| Bedroom 3 | Upper Level | — |
| Bonus Room | Upper Level | — |
| Loft | Upper Level | — |
| Laundry room | Upper Level | — |
| Mud room | Main level | — |
Converted from the metric MLS® feed; sizes are approximate.
Nearby
Active listings in Riverdale within 25% of this asking price, newest first — the quickest read on what else your budget buys here.
New3 bd3 ba2,624 ft²$495/ft²
E4512390 · Courtesy of Real Broker
REALTOR.caChristopher Peel · REALTOR®
MaxWell® Polaris
This website is operated by Christopher Peel, REALTOR®, of MaxWell Polaris, Edmonton, Alberta — the brokerage responsible for this website.

The listing data above is provided under copyright by the Canadian Real Estate Association (CREA). The listing data is deemed reliable but is not guaranteed accurate by CREA nor BestYEGHomes.
Listing information last updated on October 14, 2026 at 11:05 p.m. MT.
$1,348,800
MLS® E4500868