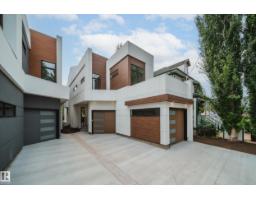
$1,348,800
413 bd2+1 ba2,670 ft²$505/ft²
9919 87 St NW
HouseRiverdale81 days ago
E4500868 · Courtesy of MaxWell Polaris
REALTOR.ca$1,300,000
3 bd3 ba2,624 ft²$495/ft²
MLS® E4512390 · Courtesy of Real Broker · View on REALTOR.ca
A house in Riverdale, built 1995 with 3 bedrooms and 3 baths across 2,624 ft² — $495 per square foot. Listed 8 days ago.
From the listing
INCREDIBLE 300° VIEWS & ROOF TOP PATIO! Experience exceptional downtown living in the highly sought-after community of Riverdale. Completely remodeled on every floor, this stunning home blends contemporary style with warmth & serenity. Enjoy a gourmet kitchen, spacious living room, oversized windows, cozy gas fireplace, family room, GYM, & an ELEVATOR for your convenience. A tranquil atrium with live water feature creates a calming oasis within the home. The luxurious primary retreat features a spa-inspired 5-pc ensuite & large closets. Enjoy the spectacular rooftop patio for unforgettable views of the Muttart Conservatory, Tawatinâ Bridge, Queen Mary Boat, Accidental beach, downtown skyline, and expansive sunsets. New windows, roof, AC, HVAC, landscaping, concrete & fencing complete this beautifully updated property. Just minutes to downtown, 2 beloved neighborhood restaurants, dog park & an incredible community vibe right outside your door. This is Riverdale living at its best... a MUST SEE! (id:66605)
The details
Room by room
| Room | Level | Size |
|---|---|---|
| Living room | Upper Level | 23'11" × 23'7" |
| Dining room | Upper Level | 8'2" × 17'3" |
| Kitchen | Upper Level | 16'6" × 17'2" |
| Family room | Main level | 12'2" × 20'4" |
| Den | Upper Level | 13'9" × 11'1" |
| Primary Bedroom | Main level | 11'9" × 19'5" |
| Bedroom 2 | Main level | 11'8" × 10'11" |
| Bedroom 3 | Main level | 8'11" × 12' |
| Laundry room | Lower level | 10'10" × 8'8" |
| Atrium | Upper Level | — |
Converted from the metric MLS® feed; sizes are approximate.
Nearby
Active listings in Riverdale within 25% of this asking price, newest first — the quickest read on what else your budget buys here.
3 bd2+1 ba2,670 ft²$505/ft²
E4500868 · Courtesy of MaxWell Polaris
REALTOR.caChristopher Peel · REALTOR®
MaxWell® Polaris
This website is operated by Christopher Peel, REALTOR®, of MaxWell Polaris, Edmonton, Alberta — the brokerage responsible for this website.

The listing data above is provided under copyright by the Canadian Real Estate Association (CREA). The listing data is deemed reliable but is not guaranteed accurate by CREA nor BestYEGHomes.
Listing information last updated on October 14, 2026 at 11:05 p.m. MT.
$1,300,000
MLS® E4512390