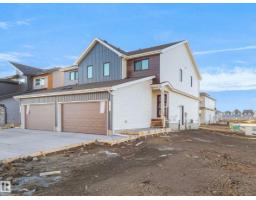
 New
$461,367
283 bd2+1 ba1,398 ft²$330/ft²
1866 187 St NW
DuplexRiver's Edge1 day ago
E4512930 · Courtesy of Royal Lepage Arteam Realty
REALTOR.ca$550,000
3 bd2+1 ba1,856 ft²$296/ft²
MLS® E4510740 · Courtesy of MaxWell Challenge Realty · View on REALTOR.ca
A two-storey house in River's Edge, built 2026 with 3 bedrooms and 2+1 baths across 1,856 ft² — $296 per square foot. Listed 17 days ago.
From the listing
Welcome to the Aquila by Coventry Homes in Rivers Edge! Offering 1,855 sq ft of thoughtfully designed living space, this home combines modern style with an incredibly functional layout. The main floor features 9’ ceilings, a spacious great room, dining area and stylish kitchen with 39” upper cabinets, tiled backsplash, pantry and large flush eating bar. The open-concept design creates an inviting space for everyday living and entertaining. Upstairs, you’ll find a generous primary suite with a 5 piece ensuite, two additional bedrooms, a full bathroom, convenient laundry and a versatile bonus room. The attached double garage provides plenty of room for vehicles and storage, while the basement offers future development potential. Located in Rivers Edge, this home is surrounded by parks, trails and natural beauty, with easy access to major routes and nearby amenities. (id:66605)
The details
Room by room
| Room | Level | Size |
|---|---|---|
| Living room | Main level | 10'5" × 16'8" |
| Dining room | Main level | 9'11" × 11'1" |
| Kitchen | Main level | 9'11" × 14'2" |
| Primary Bedroom | Upper Level | 10'11" × 15' |
| Bedroom 2 | Upper Level | 10'7" × 13'9" |
| Bedroom 3 | Upper Level | 10' × 14'8" |
| Bonus Room | Upper Level | 13'1" × 15'11" |
Converted from the metric MLS® feed; sizes are approximate.
Nearby
Active listings in River's Edge within 25% of this asking price, newest first — the quickest read on what else your budget buys here.
New3 bd2+1 ba1,398 ft²$330/ft²
E4512930 · Courtesy of Royal Lepage Arteam Realty
REALTOR.ca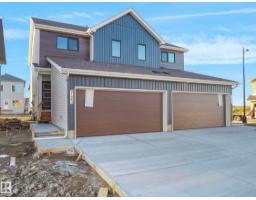 New
3 bd2+1 ba1,398 ft²$330/ft²
E4512926 · Courtesy of Royal Lepage Arteam Realty
REALTOR.ca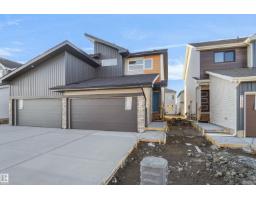 New
3 bd2+1 ba1,398 ft²$330/ft²
E4512925 · Courtesy of Royal Lepage Arteam Realty
REALTOR.ca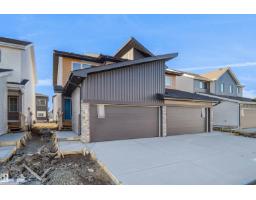 New
3 bd2+1 ba1,398 ft²$322/ft²
E4512922 · Courtesy of Royal Lepage Arteam Realty
REALTOR.ca New
3 bd2+1 ba1,555 ft²$323/ft²
E4512334 · Courtesy of Exp Realty
REALTOR.ca New
4 bd3 ba1,638 ft²$313/ft²
E4512327 · Courtesy of Exp Realty
REALTOR.caChristopher Peel · REALTOR®
MaxWell® Polaris
This website is operated by Christopher Peel, REALTOR®, of MaxWell Polaris, Edmonton, Alberta — the brokerage responsible for this website.

The listing data above is provided under copyright by the Canadian Real Estate Association (CREA). The listing data is deemed reliable but is not guaranteed accurate by CREA nor BestYEGHomes.
Listing information last updated on October 15, 2026 at 7:10 p.m. MT.
$550,000
MLS® E4510740