 New
$461,367
283 bd2+1 ba1,398 ft²$330/ft²
1866 187 St NW
DuplexRiver's Edge4 days ago
E4512930 · Courtesy of Royal Lepage Arteam Realty
REALTOR.ca$461,367
3 bd2+1 ba1,398 ft²$330/ft²
MLS® E4512925 · Courtesy of Royal Lepage Arteam Realty · View on REALTOR.ca
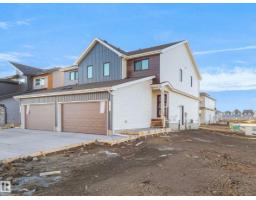
A two-storey duplex in River's Edge, built 2026 with 3 bedrooms and 2+1 baths across 1,398 ft² — $330 per square foot. Listed 4 days ago.
From the listing
Welcome to the “Aspire” built by the award-winning builder Pacesetter Homes. This is the perfect place and is perfect for a young couple of a young family. Beautiful parks and green space through out the area of River's Edge. This 2 storey single family attached half duplex offers almost 1400 sqft, includes Vinyl plank flooring laid through the open concept main floor. The kitchen has a lot of counter space and a full height tile back splash. Next to the kitchen is a very cozy dining area with tons of natural light, it looks onto the large living room. Carpet throughout the second floor. This floor has a large primary bedroom, a walk-in closet, and a 4 piece ensuite. There is also two very spacious bedrooms and another 4 piece bathroom. Lastly, you will love the double attached garage and the side separate entrance perfect for future basement development. This home is now move in ready ! (id:66605)
The details
Room by room
| Room | Level | Size |
|---|---|---|
| Living room | Main level | — |
| Dining room | Main level | — |
| Kitchen | Main level | — |
| Primary Bedroom | Upper Level | — |
| Bedroom 2 | Upper Level | — |
| Bedroom 3 | Upper Level | — |
Converted from the metric MLS® feed; sizes are approximate.
Nearby
Active listings in River's Edge within 25% of this asking price, newest first — the quickest read on what else your budget buys here.
New3 bd2+1 ba1,398 ft²$330/ft²
E4512930 · Courtesy of Royal Lepage Arteam Realty
REALTOR.ca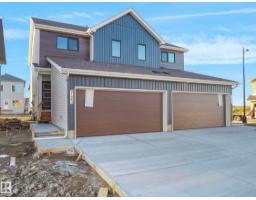 New
3 bd2+1 ba1,398 ft²$330/ft²
E4512926 · Courtesy of Royal Lepage Arteam Realty
REALTOR.ca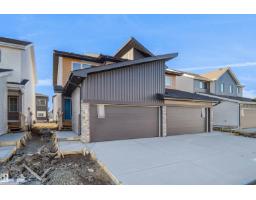 New
3 bd2+1 ba1,398 ft²$322/ft²
E4512922 · Courtesy of Royal Lepage Arteam Realty
REALTOR.ca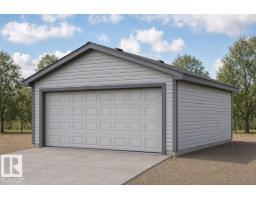
3 bd2+1 ba1,555 ft²$323/ft²
E4512334 · Courtesy of Exp Realty
REALTOR.ca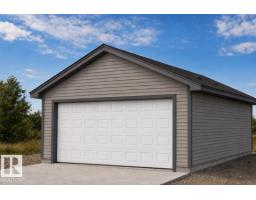
4 bd3 ba1,638 ft²$313/ft²
E4512327 · Courtesy of Exp Realty
REALTOR.ca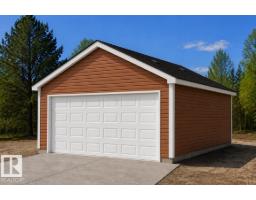
4 bd3 ba1,619 ft²$307/ft²
E4512318 · Courtesy of Exp Realty
REALTOR.caChristopher Peel · REALTOR®
MaxWell® Polaris
This website is operated by Christopher Peel, REALTOR®, of MaxWell Polaris, Edmonton, Alberta — the brokerage responsible for this website.

The listing data above is provided under copyright by the Canadian Real Estate Association (CREA). The listing data is deemed reliable but is not guaranteed accurate by CREA nor BestYEGHomes.
Listing information last updated on October 17, 2026 at 11:10 a.m. MT.
$461,367
MLS® E4512925