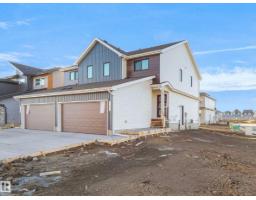
 New
New$461,367
283 bd2+1 ba1,398 ft²$330/ft²
1866 187 St NW
DuplexRiver's Edge2 days ago
E4512930 · Courtesy of Royal Lepage Arteam Realty
REALTOR.ca$529,500
3 bd2+1 ba1,688 ft²$314/ft²
MLS® E4502990 · Courtesy of MaxWell Challenge Realty · View on REALTOR.ca
A two-storey house in River's Edge, built 2026 with 3 bedrooms and 2+1 baths across 1,688 ft² — $314 per square foot. Listed 67 days ago.
From the listing
Welcome to a home designed to make everyday living feel exceptional. This beautifully crafted Coventry Home sits on a desirable corner lot and features a double attached garage and SEPARATE ENTRANCE. Soaring 9' ceilings on the main floor create a bright, airy atmosphere, while the chef-inspired kitchen showcases quartz countertops, elegant cabinetry, designer finishes and a spacious walkthrough pantry. The Great Room flows effortlessly into the dining area, creating the perfect space to gather, relax and entertain. Upstairs, the primary suite offers a peaceful retreat with dual sinks, a walk-in shower and walk-in closet. Two additional bedrooms, a full bath, bonus room and convenient upstairs laundry provide comfort and flexibility for the whole family. Built with exceptional craftsmanship and backed by the Alberta New Home Warranty Program. *Some photos are virtually staged* (id:66605)
The details
Room by room
| Room | Level | Size |
|---|---|---|
| Living room | Main level | — |
| Dining room | Main level | — |
| Kitchen | Main level | — |
| Primary Bedroom | Upper Level | — |
| Bedroom 2 | Upper Level | — |
| Bedroom 3 | Upper Level | — |
| Bonus Room | Upper Level | — |
| Laundry room | Upper Level | — |
| Pantry | Main level | — |
Converted from the metric MLS® feed; sizes are approximate.
Nearby
Active listings in River's Edge within 25% of this asking price, newest first — the quickest read on what else your budget buys here.
New3 bd2+1 ba1,398 ft²$330/ft²
E4512930 · Courtesy of Royal Lepage Arteam Realty
REALTOR.ca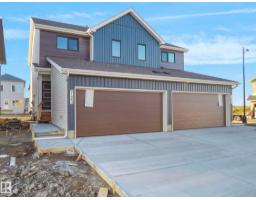 New
New3 bd2+1 ba1,398 ft²$330/ft²
E4512926 · Courtesy of Royal Lepage Arteam Realty
REALTOR.ca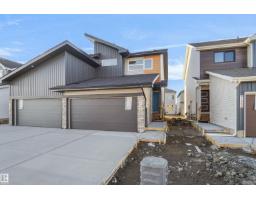 New
New3 bd2+1 ba1,398 ft²$330/ft²
E4512925 · Courtesy of Royal Lepage Arteam Realty
REALTOR.ca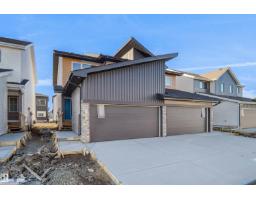 New
New3 bd2+1 ba1,398 ft²$322/ft²
E4512922 · Courtesy of Royal Lepage Arteam Realty
REALTOR.ca New
New3 bd2+1 ba1,555 ft²$323/ft²
E4512334 · Courtesy of Exp Realty
REALTOR.ca New
New4 bd3 ba1,638 ft²$313/ft²
E4512327 · Courtesy of Exp Realty
REALTOR.caChristopher Peel · REALTOR®
MaxWell® Polaris
This website is operated by Christopher Peel, REALTOR®, of MaxWell Polaris, Edmonton, Alberta — the brokerage responsible for this website.

The listing data above is provided under copyright by the Canadian Real Estate Association (CREA). The listing data is deemed reliable but is not guaranteed accurate by CREA nor BestYEGHomes.
Listing information last updated on October 15, 2026 at 7:10 p.m. MT.
$529,500
MLS® E4502990