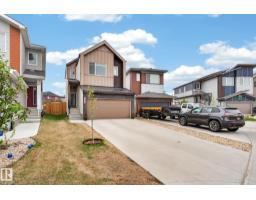
$534,900
473 bd3+1 ba1,578 ft²$339/ft²
2234 191A St NW
HouseRiver's Edge12 days ago
E4511576 · Courtesy of MaxWell Polaris
REALTOR.ca$699,900
6 bd4 ba2,083 ft²$336/ft²
MLS® E4501992 · Courtesy of MaxWell Polaris · View on REALTOR.ca
A two-storey house in River's Edge, built 2024 with 6 bedrooms and 4 baths across 2,083 ft² — $336 per square foot. Listed 71 days ago.
From the listing
WALKOUT BASEMENT W/SECOND KITCHEN+ BACKING ONTO WATER + MAIN FLOOR BEDROOM & FULL BATH — RARE COMBINATION YOU DON’T SEE OFTEN. This 2025 BUILT PARKWOOD HOME in The Uplands offers JUST UNDER 3000 SQFT OF FINISHED LIVING SPACE with a FULLY FINISHED 2-BEDROOM BSMT W/ SECOND KITCHEN WALKOUT (separate entrance, furnace & laundry). Enjoy UNOBSTRUCTED POND VIEWS from your main floor deck and open-concept layout featuring 10FT CEILINGS, QUARTZ COUNTERTOPS, HIGH-END APPLIANCES & LUXURY VINYL PLANK FLOORING. Main floor includes BEDROOM + FULL BATH ideal for guests or multi-gen living. Upstairs offers LARGE BONUS ROOM, LAUNDRY with storage, 2 BEDROOMS, and a PRIMARY SUITE WITH CUSTOM WIC + SPA ENSUITE (HIS & HERS SINKS). DOUBLE ATTACHED GARAGE + DRIVEWAY PARKING. Steps to FUTURE K–9 SCHOOL, TRAILS & AMENITIES, minutes to Henday. IDEAL FOR FAMILIES + INVESTORS. New Home Warranty is transferable. And has nine years remaining. (id:66605)
The details
Room by room
| Room | Level | Size |
|---|---|---|
| Living room | Main level | — |
| Dining room | Main level | — |
| Kitchen | Main level | — |
| Family room | Main level | — |
| Primary Bedroom | Upper Level | — |
| Bedroom 2 | Upper Level | — |
| Bedroom 3 | Main level | — |
| Bedroom 4 | Upper Level | — |
| Bonus Room | Upper Level | — |
| Bedroom 5 | Basement | — |
| Bedroom 6 | Basement | — |
| Second Kitchen | Basement | — |
| Laundry room | Upper Level | — |
| Laundry room | Basement | — |
Converted from the metric MLS® feed; sizes are approximate.
Nearby
Active listings in River's Edge within 25% of this asking price, newest first — the quickest read on what else your budget buys here.
3 bd3+1 ba1,578 ft²$339/ft²
E4511576 · Courtesy of MaxWell Polaris
REALTOR.ca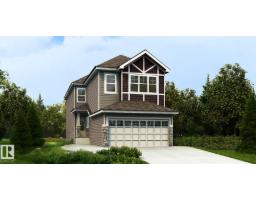
4 bd3 ba2,021 ft²$352/ft²
E4511071 · Courtesy of Exp Realty
REALTOR.ca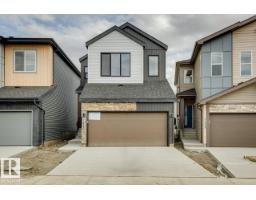
3 bd2+1 ba1,728 ft²$304/ft²
E4511037 · Courtesy of Bode
REALTOR.ca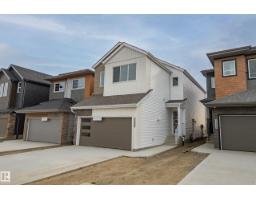
3 bd2+1 ba1,939 ft²$288/ft²
E4510741 · Courtesy of MaxWell Challenge Realty
REALTOR.ca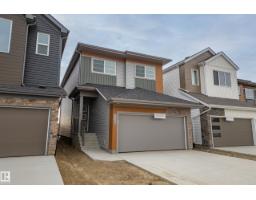
3 bd2+1 ba1,856 ft²$296/ft²
E4510740 · Courtesy of MaxWell Challenge Realty
REALTOR.ca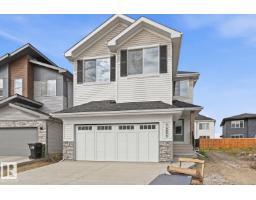
4 bd3 ba2,169 ft²$323/ft²
E4510464 · Courtesy of RE/MAX Excellence
REALTOR.caChristopher Peel · REALTOR®
MaxWell® Polaris
This website is operated by Christopher Peel, REALTOR®, of MaxWell Polaris, Edmonton, Alberta — the brokerage responsible for this website.

The listing data above is provided under copyright by the Canadian Real Estate Association (CREA). The listing data is deemed reliable but is not guaranteed accurate by CREA nor BestYEGHomes.
Listing information last updated on October 14, 2026 at 2:10 p.m. MT.
$699,900
MLS® E4501992