$575,000
523 bd3 ba1,226 ft²$469/ft²
4124 110 St NW
HouseRideau Park (Edmonton)40 days ago
E4502672 · Courtesy of The Agency North Central Alberta
REALTOR.ca$469,900
4 bd1+2 ba1,401 ft²$335/ft²
MLS® E4508775 · Courtesy of Royal LePage Noralta Real Estate · View on REALTOR.ca
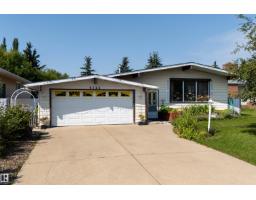
A house in Rideau Park (Edmonton), built 1973 with 4 bedrooms and 1+2 baths across 1,401 ft² — $335 per square foot. Listed 1 day ago.
BestYEGHomes estimate
Wide range$490,000
City of Edmonton assessment: $461,000
An independent estimate by our valuation model, built from City of Edmonton assessment data and local market analysis (updated September 2026). It is our own analysis — not part of the MLS® listing, not provided by the listing brokerage, and not an appraisal.
Recent sold prices sharpen this number, and by MLS® rules they can’t be shown here. Ask us for the full report →
From the listing
A rare find with this fantastic southside location home in beautiful Rideau Park neighbourhood close to shopping including Southgate mall, Elementary to High schools plus a Catholic school. This spacious 3 plus 1 bedroom bungalow boasts 1400 square feet, 2 woodburning fireplaces, an eat in kitchen and is nestled on an oversized 8166 sq. ft lot backing onto greenspace and a walking trail with no homes behind. Loaded with potential this original owner home (pet free) was quality built by Lange. Some upgrades include two high efficiency furnaces (2008 & 2021) with one furnace heating the main floor and one heats the basement perfect for future development. Some new triple pane windows, newer shingles (2017), soffit and fascia. The basement is partially developed with a large family room and fireplace, bedroom and 2 pc bath with a rough in for a shower. The 2 car attached garage is insulated and drywalled and the huge yard is chain link fenced and has a fantastic producing Harlson apple tree in the back yard. (id:66605)
The details
Room by room
| Room | Level | Size |
|---|---|---|
| Living room | Basement | 13'5" × 20'5" |
| Dining room | Main level | 9'2" × 10' |
| Kitchen | Main level | 9'9" × 16'4" |
| Family room | Basement | 12'8" × 23'6" |
| Primary Bedroom | Main level | 13'11" × 15'8" |
| Bedroom 2 | Main level | 11'11" × 11'4" |
| Bedroom 3 | Main level | 10'6" × 8'11" |
| Bedroom 4 | Basement | 10'8" × 11'5" |
| Recreation room | Basement | 9'7" × 15'2" |
| Storage | Basement | 6'1" × 15'3" |
Converted from the metric MLS® feed; sizes are approximate.
Nearby
Active listings in Rideau Park within 25% of this asking price, newest first — the quickest read on what else your budget buys here.
3 bd3 ba1,226 ft²$469/ft²
E4502672 · Courtesy of The Agency North Central Alberta
REALTOR.caOwn a home nearby?
A new listing in Rideau Park is a live data point for every home around it. Get an honest estimate for yours, anchored on City of Edmonton assessment data.
What’s my home worth?Christopher Peel · REALTOR®
MaxWell® Polaris
This website is operated by Christopher Peel, REALTOR®, of MaxWell Polaris, Edmonton, Alberta — the brokerage responsible for this website.

The listing data above is provided under copyright by the Canadian Real Estate Association (CREA). The listing data is deemed reliable but is not guaranteed accurate by CREA nor BestYEGHomes.
Listing information last updated on September 16, 2026 at 11:50 a.m. MT.
$469,900
MLS® E4508775