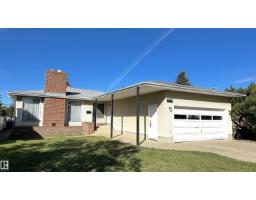
$469,900
274 bd1+2 ba1,401 ft²$335/ft²
4128 110 St NW
HouseRideau Park (Edmonton)30 days ago
E4508775 · Courtesy of Royal LePage Noralta Real Estate
REALTOR.ca$549,900
3 bd3 ba1,226 ft²$449/ft²
MLS® E4502672 · Courtesy of The Agency North Central Alberta · View on REALTOR.ca
A house in Rideau Park (Edmonton), built 1973 with 3 bedrooms and 3 baths across 1,226 ft² — $449 per square foot. Listed 69 days ago.
From the listing
Don't let this opportunity pass you by! It is not often that a home - especially of this calibur - comes available in the Rideau Park neighbourhood. With many RECENT UPGRADES, this home is ideal for any family; 1st-time home buyer or investor. This 1,226 SqFt Bungalow has 4 Bedrms; 3 Full Bathrms; Double Attached Garage & a Partly-Finished Basement. The Main floor has seen an extensive make-over starting with Vinyl Plank flooring throughout. The spacious Living Rm. The Dining Rm leads into the gorgeous Kitchen - the chef's dream. Plenty of New white Cabinets & QUARTZ Counterspace & Newer S/S Appliances. The 3 Bedrooms include a large Primary Bedrm that boasts a Newer Full Ensuite (Quartz countertop, Tiled Walls & Shower). The New Main Bathrm completes this floor. The Basement has a New 3-Piece Bathrm; a 4th Bedrm & the Family Rm are ready for flooring. The massive yard has a patio to enjoy the sun. NEW Pex Water lines; Newer Shingles; New Triple-Pane Windows (+ exterior roll-shutters); Hi-Eff Furnace (id:66605)
The details
Room by room
| Room | Level | Size |
|---|---|---|
| Living room | Main level | 12'2" × 23' |
| Dining room | Main level | 11'9" × 9'7" |
| Kitchen | Main level | 10' × 15'6" |
| Family room | Basement | 28'11" × 17'3" |
| Primary Bedroom | Main level | 11'1" × 13'2" |
| Bedroom 2 | Main level | 11'2" × 9'7" |
| Bedroom 3 | Main level | 10'1" × 9'7" |
Converted from the metric MLS® feed; sizes are approximate.
Nearby
Active listings in Rideau Park within 25% of this asking price, newest first — the quickest read on what else your budget buys here.
4 bd1+2 ba1,401 ft²$335/ft²
E4508775 · Courtesy of Royal LePage Noralta Real Estate
REALTOR.caChristopher Peel · REALTOR®
MaxWell® Polaris
This website is operated by Christopher Peel, REALTOR®, of MaxWell Polaris, Edmonton, Alberta — the brokerage responsible for this website.

The listing data above is provided under copyright by the Canadian Real Estate Association (CREA). The listing data is deemed reliable but is not guaranteed accurate by CREA nor BestYEGHomes.
Listing information last updated on October 14, 2026 at 11:05 p.m. MT.
$549,900
MLS® E4502672