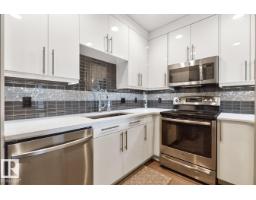
$309,900
452 bd2 ba996 ft²$311/ft²
#510 11080 Ellerslie Rd SW
ApartmentRichford39 days ago
E4503387 · Courtesy of RE/MAX Real Estate
REALTOR.ca$305,000
2 bd2 ba864 ft²$353/ft²
MLS® E4505704 · Courtesy of MaxWell Polaris · View on REALTOR.ca
A apartment in Richford, built 2014 with 2 bedrooms and 2 baths across 864 ft² — $353 per square foot. Listed 24 days ago.
BestYEGHomes estimate
Moderate range$280,000
City of Edmonton assessment: $261,000
An independent estimate by our valuation model, built from City of Edmonton assessment data and local market analysis (updated September 2026). It is our own analysis — not part of the MLS® listing, not provided by the listing brokerage, and not an appraisal.
Recent sold prices sharpen this number, and by MLS® rules they can’t be shown here. Ask us for the full report →
From the listing
**7 THINGS TO REMEMBER!** 1. SUNSET VIEWS – Enjoy BREATHTAKING SUNSETS from your private balcony, with beautiful west-facing views and abundant natural light. 2.HIGHLY DESIRABLE FLOOR PLAN – A popular, well-proportioned 2-BEDROOM, 2-BATH layout with excellent bedroom separation and a functional, square floor plan. 3. OVERSIZED WINDOWS – Large windows bring exceptional natural light into this bright, clean & beautifully maintained 5TH-FLOOR home. 4. QUALITY Finishes– QUARTZ COUNTERTOPS, Hardwood Flooring, and a well-designed kitchen with ample cabinetry and counter space. 5. CONCRETE CONSTRUCTION - Solid concrete construction provides excellent soundproofing, creating a QUIET & PEACEFUL LIVING environment rarely found in condo living. 6. RESORT-STYLE amenities including GYM, Social room, ROOFTOP PATIO & Lounge. 7. Stay comfortable year-round with CENTRAL A/C, plus TITLED HEATED UNDERGROUND PARKING STALLS & SECURE STORAGE. ORIGINAL-OWNER unit, exceptionally well cared for and *MOVE-IN READY.* (id:66605)
The details
Room by room
| Room | Level | Size |
|---|---|---|
| Living room | Main level | — |
| Dining room | Main level | — |
| Kitchen | Main level | — |
| Primary Bedroom | Main level | — |
| Bedroom 2 | Main level | — |
Converted from the metric MLS® feed; sizes are approximate.
Nearby
Active listings in Richford within 25% of this asking price, newest first — the quickest read on what else your budget buys here.
2 bd2 ba996 ft²$311/ft²
E4503387 · Courtesy of RE/MAX Real Estate
REALTOR.ca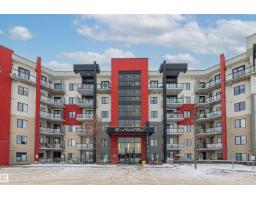
2 bd2 ba991 ft²$343/ft²
E4499303 · Courtesy of Century 21 All Stars Realty Ltd
REALTOR.ca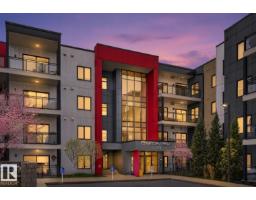
1 bd2 ba1,015 ft²$261/ft²
E4492473 · Courtesy of Century 21 All Stars Realty Ltd
REALTOR.caOwn a home nearby?
A new listing in Richford is a live data point for every home around it. Get an honest estimate for yours, anchored on City of Edmonton assessment data.
What’s my home worth?Christopher Peel · REALTOR®
MaxWell® Polaris
This website is operated by Christopher Peel, REALTOR®, of MaxWell Polaris, Edmonton, Alberta — the brokerage responsible for this website.

The listing data above is provided under copyright by the Canadian Real Estate Association (CREA). The listing data is deemed reliable but is not guaranteed accurate by CREA nor BestYEGHomes.
Listing information last updated on September 20, 2026 at 12:30 a.m. MT.
$305,000
MLS® E4505704