$305,000
462 bd2 ba864 ft²$353/ft²
#503 11080 Ellerslie Rd SW
ApartmentRichford51 days ago
E4505704 · Courtesy of MaxWell Polaris
REALTOR.ca$304,900
2 bd2 ba991 ft²$308/ft²
MLS® E4499303 · Courtesy of Century 21 All Stars Realty Ltd · View on REALTOR.ca
A apartment in Richford, built 2014 with 2 bedrooms and 2 baths across 991 ft² — $308 per square foot. Listed 92 days ago.
From the listing
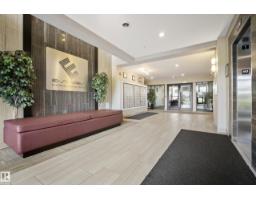
This immaculate building was built to impress from being built out of concrete & steel to the unique designs of the units themself. Modern and Elegant, this 2 bedroom and 2 bath unit features large windows, a gourmet kitchen with eating bar, upgraded stainless steel appliances, quartz counters, a built-in pantry, and spacious dining & living room. The luxurious master bedroom has a walk-through closet, beautiful lighting, and a large 5pc ensuite. Other great features are in-suite laundry, 2 underground stalls & a storage unit. Enjoy the gorgeous view from the SW facing balcony with glass railing. Amenities include: Fitness centre, 2 rooftop terraces & a lounge with a bar, kitchen and billiards. Shopping, restaurants, public transportation and all your amenities are just across the street! Quick to the airport, highway 2 & Anthony Henday. (id:66605)
The details
Room by room
| Room | Level | Size |
|---|---|---|
| Living room | Main level | 13'8" × 21'5" |
| Kitchen | Main level | 10' × 11'9" |
| Primary Bedroom | Main level | 15'3" × 11'10" |
| Bedroom 2 | Main level | 13'3" × 12'1" |
Converted from the metric MLS® feed; sizes are approximate.
Nearby
Active listings in Richford within 25% of this asking price, newest first — the quickest read on what else your budget buys here.
2 bd2 ba864 ft²$353/ft²
E4505704 · Courtesy of MaxWell Polaris
REALTOR.ca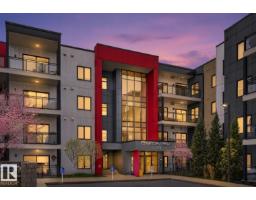
1 bd2 ba1,015 ft²$261/ft²
E4492473 · Courtesy of Century 21 All Stars Realty Ltd
REALTOR.caChristopher Peel · REALTOR®
MaxWell® Polaris
This website is operated by Christopher Peel, REALTOR®, of MaxWell Polaris, Edmonton, Alberta — the brokerage responsible for this website.

The listing data above is provided under copyright by the Canadian Real Estate Association (CREA). The listing data is deemed reliable but is not guaranteed accurate by CREA nor BestYEGHomes.
Listing information last updated on October 16, 2026 at 10:35 p.m. MT.
$304,900
MLS® E4499303